Welcome to your dream home in the highly sought-after Nature Trail community! This beautifully crafted 5 bed / 3 bath custom-built residence has exceptional curb appeal, featuring meticulous landscaping and a driveway which offers spacious parking. On the main level there is an oversized 2 car garage. From the front door a tiled foyer seamlessly flows into the open plan living room, dining room and kitchen. The main floor has crown molding, 9-foot ceilings, with an elegant dining area with a tray ceiling. The custom kitchen has solid cherry cabinetry, granite countertops, and upgraded stainless appliances. A walk-in pantry offers wonderful storage, while 2 sinks, each with a garbage disposal, make meal prep a breeze. There is even an instant hot water dispenser. Off the living room is a screened-in deck with views of the backyard and nature preserve. The spacious primary bedroom features a tray ceiling, recessed lighting, and access to the deck. The primary bathroom is a luxurious escape with separate sink areas, elegant tile flooring, and a large doorless tile shower including a granite bench and two hand-held shower heads. The primary closet has a custom closet system and connects to the laundry room which has a laundry sink, cabinet and linen closet. Bedrooms 2 and 3 and a guest bath with soaking tub are also on the main level, thereby providing privacy for families and guests. The lower level walkout has an inviting great room, two additional bedrooms and a third bathroom - great for entertaining or an in-law suite. French doors lead to a covered patio area, ideal for enjoying the birds or hosting summer gatherings. There is also an additional one-car garage downstairs, allowing for extra storage, a shop, or a third vehicle. The mechanical room has a dual-zone HVAC system, a whole-house vacuum system for effortless cleaning, and is fitted for a second laundry room. This home has many extra custom features truly setting it apart and making it a must-see listing.
Sold for $672,000
$672,000
8885 Marsh Elder Dr, Pensacola, FL 32526
5beds
3,173sqft
Single Family Residence
Built in 2013
0.27 Acres Lot
$680,900 Zestimate®
$212/sqft
$2,874 Estimated rent
Home value
$680,900
$640,000 - $722,000
$2,874/mo
Zestimate® history
Owner options
List your home for rent
$2,874/mo
Rent Zestimate®
Find your next renter with Zillow Rental Manager. Plus, with online applications, you can quickly screen prospective tenants – for free.
$2,874/mo
Rent Zestimate®
Refinance and save
$6,259/mo
Est. payment
Refinancing to a lower rate could help reduce your monthly payments and save thousands over the life of the loan.
$6,259/mo
Est. payment
Explore your selling options
Work with a Zillow partner agent
Leverage their expertise and Zillow's premium Showcase listings to get your home seen by more buyers.
Get startedList with your own agent
Get your home in front of millions of buyers by listing it on Zillow.
Learn how to do itSell it yourself
Take full control of how buyers see your home on Zillow by listing For Sale by Owner (FSBO).
List your homeWhat's special
Granite countertopsSpacious parkingFrench doorsExceptional curb appealInviting great roomWhole-house vacuum systemDual-zone hvac system
Zillow last checked:
Listing updated:
Listed by:
Namman Wallin 850-390-1494,
KELLER WILLIAMS REALTY GULF COAST
Bought with:
Viet Khuu
Levin Rinke Realty
Source: PAR,MLS#: 652746
Facts & features
Interior
Bedrooms & bathrooms
- Bedrooms: 5
- Bathrooms: 3
- Full bathrooms: 3
Primary bedroom
- Level: First
- Area: 316.46
- Dimensions: 18.08 x 17.5
Bedroom
- Level: First
- Area: 180.69
- Dimensions: 14.75 x 12.25
Bedroom 1
- Level: First
- Area: 174.56
- Dimensions: 14.25 x 12.25
Bedroom 2
- Level: Second
- Area: 162.17
- Dimensions: 16.08 x 10.08
Bedroom 3
- Level: Second
- Area: 184.53
- Dimensions: 15.17 x 12.17
Dining room
- Level: First
- Area: 170.63
- Dimensions: 16.25 x 10.5
Kitchen
- Level: First
- Area: 237.11
- Dimensions: 16.17 x 14.67
Living room
- Level: First
Heating
- Central
Cooling
- Central Air, Ceiling Fan(s)
Appliances
- Included: Water Heater, Gas Water Heater, Tankless Water Heater/Gas, Built In Microwave, Dishwasher, Double Oven, Refrigerator
- Laundry: Inside, W/D Hookups
Features
- Storage, Baseboards, Ceiling Fan(s), Crown Molding, High Ceilings, Recessed Lighting, Central Vacuum
- Flooring: Hardwood, See Remarks, Concrete, Tile
- Doors: Insulated Doors
- Windows: Double Pane Windows, Drapery Rods, Some Blinds, Some Drapes, Impact Resistant Windows
- Has basement: No
Interior area
- Total structure area: 3,173
- Total interior livable area: 3,173 sqft
Property
Parking
- Total spaces: 3
- Parking features: Garage, 2 Car Garage, Oversized, Side Entrance, Garage Door Opener
- Garage spaces: 3
Features
- Levels: Two
- Stories: 2
- Patio & porch: Covered, Porch, Covered Deck
- Exterior features: Rain Gutters
- Pool features: None
Lot
- Size: 0.27 Acres
- Dimensions: 50.67x141.23x126.85x141.31
- Features: Central Access, Sprinkler
Details
- Parcel number: 091s314200100007
- Zoning description: Res Single
Construction
Type & style
- Home type: SingleFamily
- Architectural style: Traditional
- Property subtype: Single Family Residence
Materials
- Frame
- Foundation: Slab
- Roof: Shingle
Condition
- Resale
- New construction: No
- Year built: 2013
Utilities & green energy
- Electric: Copper Wiring, Circuit Breakers
- Sewer: Public Sewer, Sewer Lift Station
- Water: Public
- Utilities for property: Cable Available, Underground Utilities
Green energy
- Energy efficient items: Insulation
Community & HOA
Community
- Features: Fitness Center, Gated, Sidewalks, Tennis Court(s)
- Security: Smoke Detector(s)
- Subdivision: Nature Trail
HOA
- Has HOA: Yes
- Services included: Maintenance Grounds, Management, Recreation Facility
- HOA fee: $1,840 annually
Location
- Region: Pensacola
Financial & listing details
- Price per square foot: $212/sqft
- Tax assessed value: $598,766
- Annual tax amount: $4,454
- Price range: $672K - $672K
- Date on market: 9/20/2024
- Cumulative days on market: 58 days
Price history
| Date | Event | Price |
|---|---|---|
| 12/18/2024 | Pending sale | $695,000+3.4%$219/sqft |
Source:  PAR #652746 Report a problem PAR #652746 Report a problem | ||
| 12/17/2024 | Sold | $672,000-3.3%$212/sqft |
Source: PAR #652746 Report a problem | ||
| 11/18/2024 | Contingent | $695,000$219/sqft |
Source: PAR #652746 Report a problem | ||
| 9/20/2024 | Listed for sale | $695,000+1944.1%$219/sqft |
Source: PAR #652746 Report a problem | ||
| 11/23/2011 | Sold | $34,000$11/sqft |
Source: Public Record Report a problem | ||
Public tax history
| Year | Property taxes | Tax assessment |
|---|---|---|
| 2024 | $4,454 +0.7% | $598,766 -1.4% |
| 2023 | $4,424 +2.2% | $607,038 +11.9% |
| 2022 | $4,327 -0.1% | $542,511 +23.8% |
| 2021 | $4,331 +3% | $438,145 +9.3% |
| 2020 | $4,206 +1.6% | $400,746 +5.1% |
| 2019 | $4,138 | $381,147 +17.3% |
| 2018 | $4,138 0% | $324,962 +2.1% |
| 2017 | $4,138 +0.1% | $318,279 +2.1% |
| 2016 | $4,135 +0.6% | $311,733 +0.7% |
| 2015 | $4,112 | $309,567 +0.8% |
| 2014 | $4,112 | $307,111 +923.7% |
| 2013 | -- | $30,000 +11.1% |
| 2012 | -- | $27,000 -0.3% |
| 2011 | -- | $27,075 |
| 2010 | -- | $27,075 -1.3% |
| 2009 | -- | $27,431 -8.6% |
| 2008 | -- | $29,996 +1171% |
| 2007 | -- | $2,360 |
Find assessor info on the county website
Neighborhood: 32526
Nearby homes
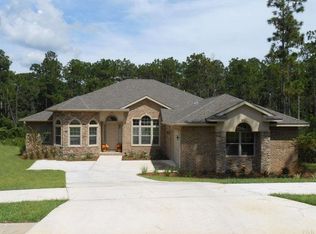
- $573,5003 bd4 ba2.9k sqft8889 Marsh Elder Dr, Pensacola, FL 32526Off Market
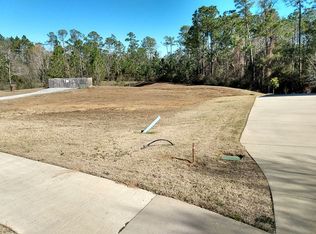
- $75,0000.26 acres8881 Marsh Elder Dr, Pensacola, FL 32526Off Market

- $--0.25 acres8881 Marsh Elder Dr LOT 11-G, Pensacola, FL 32526Off Market
- $660,0004 bd3 ba3.2k sqft8893 Marsh Elder Dr, Pensacola, FL 32526Off Market
- $420,3003 bd2 ba1.7k sqft8877 Marsh Elder Dr, Pensacola, FL 32526Off Market
- $463,700-- bd8 ba2.1k sqft8897 Marsh Elder Dr, Pensacola, FL 32526Off Market
- $520,8003 bd2 ba2.6k sqft8873 Marsh Elder Dr, Pensacola, FL 32526Off Market
- $502,400-- bd10 ba2.2k sqft8901 Marsh Elder Dr, Pensacola, FL 32526Off Market
Nearby schools
GreatSchools rating
- 7/10Beulah Elementary SchoolGrades: PK-5Distance: 1.8 mi
- 5/10Beulah Middle SchoolGrades: 6-8Distance: 2.1 mi
- 2/10Pine Forest High SchoolGrades: 9-12Distance: 4.6 mi
Schools provided by the listing agent
- Elementary: Beulah
- Middle: BEULAH
- High: Pine Forest
Source: PAR. This data may not be complete. We recommend contacting the local school district to confirm school assignments for this home.
Sell for more on Zillow
Get a Zillow Showcase℠ listing at no additional cost and you could sell for .
$680,900
2% more
+$13,618
With Zillow Showcase(estimated)
$694,518
Sell for more on Zillow
Get a Zillow Showcase℠ listing at no additional cost and you could sell for .
$680,900
2% more
+$13,618
With Zillow Showcase(estimated)
$694,518
- Florida
- Escambia County
- Pensacola
- 32526
- 8885 Marsh Elder Dr
