Welcome to this well-maintained 4-bedroom, 2-bath home offering approximately 2,800 square feet of living space in a desirable country setting just minutes from Brown City. Located within the Brown City School District, you’ll enjoy the peace and privacy of country living while still being conveniently close to schools, shopping, restaurants, and other everyday amenities. This home has been well cared for over the years and is ready for its next owners to add their own personal touches. Inside, you’ll find spacious rooms, a functional layout, and the convenience of natural gas. Outside, a pole barn provides excellent space for storage, hobbies, equipment, or a workshop, adding even more value and versatility to the property.
The home is offered on approximately 1.5 acres for $299,999. Buyers also have the option to purchase the home with approximately 19.5 acres for $440,000, creating a rare opportunity to own additional land for recreation, farming, hunting, or simply enjoying extra space and privacy. BTAVAI
For sale
Price cut: $10K (7/30)
$299,999
8886 Burnside Rd, Brown City, MI 48416
4beds
3,363sqft
Single Family Residence
Built in 1964
1.5 Acres Lot
$282,900 Zestimate®
$89/sqft
$-- HOA
What's special
- 89 days
- 546
- 25
Zillow last checked:
Listing updated:
Listed by:
Daniel Parr 810-908-8582,
Coulter Real Estate 810-346-4206
Source: Realcomp II,MLS#: 20261049126
Facts & features
Interior
Bedrooms & bathrooms
- Bedrooms: 4
- Bathrooms: 2
- Full bathrooms: 2
Bedroom
- Level: Second
- Area: 144
- Dimensions: 16 X 9
Bedroom
- Level: Second
- Area: 121
- Dimensions: 11 X 11
Bedroom
- Level: Second
- Area: 168
- Dimensions: 14 X 12
Bedroom
- Level: Second
- Area: 132
- Dimensions: 12 X 11
Other
- Level: Second
- Area: 70
- Dimensions: 10 X 7
Other
- Level: Lower
- Area: 80
- Dimensions: 10 X 8
Dining room
- Level: Entry
- Area: 143
- Dimensions: 11 X 13
Kitchen
- Level: Entry
- Area: 182
- Dimensions: 13 X 14
Living room
- Level: Entry
- Area: 481
- Dimensions: 13 X 37
Other
- Level: Lower
- Area: 504
- Dimensions: 21 X 24
Heating
- Baseboard, Hot Water, Natural Gas
Features
- Basement: Finished
- Has fireplace: No
Interior area
- Total interior livable area: 3,363 sqft
- Finished area above ground: 2,859
- Finished area below ground: 504
Property
Parking
- Total spaces: 2
- Parking features: Two Car Garage, Attached
- Attached garage spaces: 2
Features
- Levels: Tri Level
- Entry location: GroundLevelwSteps
- Pool features: None
Lot
- Size: 1.5 Acres
Details
- Parcel number: 00501300401
- Special conditions: Short Sale No,Standard
Construction
Type & style
- Home type: SingleFamily
- Architectural style: Split Level
- Property subtype: Single Family Residence
Materials
- Aluminum Siding, Brick Veneer
- Foundation: Basement, Block
- Roof: Asphalt
Condition
- New construction: No
- Year built: 1964
Utilities & green energy
- Sewer: Unknown
- Water: Well
Community & HOA
HOA
- Has HOA: No
Location
- Region: Brown City
Financial & listing details
- Price per square foot: $89/sqft
- Tax assessed value: $81,432
- Annual tax amount: $2,700
- Date on market: 6/29/2026
- Cumulative days on market: 89 days
- Listing agreement: Exclusive Right To Sell
- Listing terms: Cash,Conventional
- Exclusions: Exclusion(s) Do Not Exist
Estimated market value
$282,900
$269,000 - $297,000
$2,827/mo
Price history
| Date | Event | Price |
|---|---|---|
| 7/30/2026 | Price change | $299,999-3.2%$89/sqft |
Source:  Realcomp II #20261049126 Report a problem Realcomp II #20261049126 Report a problem | ||
| 6/29/2026 | Listed for sale | $309,999$92/sqft |
Source: Realcomp II #20261049126 Report a problem | ||
Public tax history
| Year | Property taxes | Tax assessment |
|---|---|---|
| 2025 | $2,824 +8.1% | $218,900 +11.1% |
| 2024 | $2,613 +5.7% | $197,000 +14.3% |
| 2023 | $2,473 +8.4% | $172,300 +17.5% |
| 2022 | $2,281 +1.1% | $146,600 +8.3% |
| 2021 | $2,255 | $135,400 +7.1% |
| 2020 | -- | $126,400 +22.7% |
| 2018 | $2,214 -1.6% | $103,000 -0.4% |
| 2017 | $2,251 | $103,400 +2.9% |
| 2016 | -- | $100,500 +1.9% |
| 2015 | -- | $98,600 +3.7% |
| 2014 | -- | $95,100 +3.8% |
| 2013 | -- | $91,600 -8.1% |
| 2012 | -- | $99,700 +4.3% |
| 2011 | -- | $95,600 -6.4% |
| 2010 | -- | $102,100 -21.5% |
| 2009 | -- | $130,000 -0.7% |
| 2008 | -- | $130,900 +7.9% |
| 2007 | -- | $121,350 +12.9% |
| 2006 | -- | $107,450 -23.5% |
| 2005 | -- | $140,500 -9% |
| 2004 | -- | $154,400 +10.1% |
| 2003 | -- | $140,250 +11.3% |
| 2002 | -- | $126,000 +11% |
| 2001 | -- | $113,500 |
Find assessor info on the county website
Monthly payment
Est. payment
Payment breakdown
Explore the cost of this home by adjusting the details. Changes won't be saved.Climate risks
Neighborhood: 48416
Similar homes
- $249,9006 bd7 ba5k sqft4220 3rd St, Brown City, MI 48416For Sale

 MLS ID #20261057333, Gayle Coulter, Coulter Real Estate. Realcomp II
 - $275,0005 bd3 ba3k sqft42 Opal Ln, North Branch, MI 48461For Sale By Owner
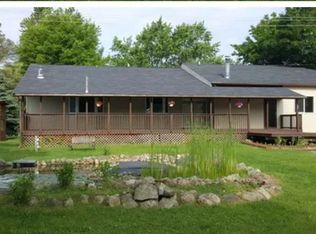
- $279,9004 bd2 ba3.2k sqft4378 Vernor Rd, Attica, MI 48412For Sale
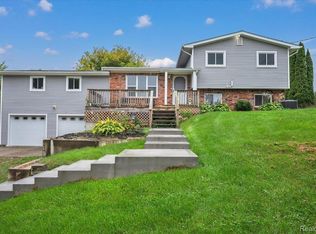 MLS ID #20261075725, Chantel Fick, Realty Executives Main St LLC. Realcomp II
 - $190,0004 bd2 ba1.8k sqft4026 Main St, Brown City, MI 48416For Sale
 MLS ID #20261052367, Susan Garbarino, Liberty Way Realty. Realcomp II
 - $279,9003 bd2 ba2.4k sqft7311 Arendt Rd, Melvin, MI 48454For SaleMLS ID #20261051473, Andrea Donley, Donley Realty. Realcomp II
- $305,0003 bd2 ba2.1k sqft590 E Borland Rd, Imlay City, MI 48444For SaleMLS ID #20261055844, Kim Hart, Hart Realty. Realcomp II
- $319,9004 bd2 ba2.4k sqft5614 Marlette Rd, Marlette, MI 48453For SaleMLS ID #20261028930, Gayle Coulter, Coulter Real Estate. Realcomp II
- $249,9006 bd4 ba3k sqft140 Larson Rd, Attica, MI 48412For SaleMLS ID #20261063700, Michael Quinn, The Sedlarik Group Realty LLC. Realcomp II
- $269,7005 bd2 ba1.9k sqft1569 Wade Dr, Lapeer, MI 48446For SaleMLS ID #20261073393, Don Seaman, DLS Realty. Realcomp II
- $299,9005 bd1 ba2.2k sqft8850 Lohr Rd, Greenwood, MI 48006For SaleMLS ID #20261071326, Kristina Wald, Keller Williams Paint Creek. Realcomp II
- $315,0002 bd3 ba2.1k sqft4621 Hurds Corner Rd, Mayville, MI 48744For Sale
 MLS ID #50221440, Sue McKnight, DeMark Real Estate. MiRealSource
 - $329,9003 bd2 ba1.7k sqft365 Peck Rd, Peck, MI 48466For SaleMLS ID #20261065377, Laura L Tubbs, Wallace and Associates Real Estate. Realcomp II
- $280,0003 bd2 ba2k sqft2540 David Ln, Lapeer, MI 48446For SaleMLS ID #50221857, Kimberly K Mawer, Allstate Properties.com. MiRealSource
- $239,9005 bd2 ba1.9k sqft3683 Lake Pleasant Rd, North Branch, MI 48461For SaleMLS ID #50221728, David Jacobson, Realty Executives Home Towne Chesterfield. MiRealSource
- $324,9004 bd3 ba2.8k sqft165 N Main St, Imlay City, MI 48444For SaleMLS ID #20261071015, Chantel Fick, Realty Executives Main St LLC. Realcomp II
- $269,9003 bd2 ba2k sqft1810 Wheeler Rd, Snover, MI 48472For SaleMLS ID #20261038949, Amy Donley, Donley Realty. Realcomp II
- $419,9005 bd2 ba2.6k sqft3111 Howland Rd, Almont, MI 48003For SaleMLS ID #50222866, Vincent Tanner, RE/MAX Eclipse. MiRealSource
