Skip main navigation
Closed
  • Price Unknown

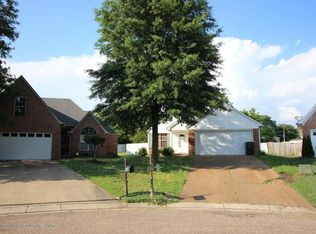
    8886 Cat Tail Cv, Southaven, MS 38671

    4beds
    1,767sqft
    Residential, Single Family Residence
    Built in 2004
    5,227 Square Feet Lot
    $266,600 Zestimate®
    $--/sqft
    $1,949 Estimated rent

    Home value

    $266,600

    $253,000 - $280,000

    $1,949/mo

    Zestimate® history
    Loading
    Loading...

    Owner options

    List your home for rent

    $1,949/mo

    Rent Zestimate®

    Find your next renter with Zillow Rental Manager. Plus, with online applications, you can quickly screen prospective tenants – for free.

    Learn more

    $1,949/mo

    Rent Zestimate®

    Refinance and save

    Refinancing to a lower rate could help reduce your monthly payments and save thousands over the life of the loan.

    See today's rates

    Explore your selling options

    Work with a Zillow partner agent

    Leverage their expertise and Zillow's premium Showcase listings to get your home seen by more buyers.

    Get started

    List with your own agent

    Get your home in front of millions of buyers by listing it on Zillow.

    Learn how to do it

    Sell it yourself

    Take full control of how buyers see your home on Zillow by listing For Sale by Owner (FSBO).

    List your home

    What's special

    Remote entryGreat multi-purpose bonus roomPrivate officeExtra garage storage areaGas logsSmart dead-bolt combo locksHerringbone tile hearth
    NEW Listing - Adorable, Updated 4 Bedroom home with Open Floor Plan ~ Updates throughout including the custom Front Entry Door with Smart Dead Bolt Lock ~ Diagonal tile floors run from the entry through the open dining into the Kitchen with New Counters, Breakfast Bar, Updated Lighting and hardware, Stainless Appliances including Fridge, and a Walk-In Pantry ~ High Ceilings carry through the Open Dining and into the Great Room with Beautiful Wood Floors, Corner FP with gas logs and Herringbone tile hearth, Ceiling Fan, and Rear Entry Door to the Covered Porch ~ Gorgeous wood floors run from the Great Room down the Hall to all 3 Bedrooms and a private Office with Barn Door and Built-In Wood Shelving ~ Primary Bedroom on the Rear of the home with Wood Floors, Ceiling Fan, and Rear Entry Door to the Covered Porch/Patio ~ Primary Bath is impressive with Updated painted cabinets, Granite Vanity, Updated Hardware, Fixtures, Lighting, Soaker Tub with Designer Faucet, and Walk-In Shower with Tile to Ceiling and Frameless Glass ~ Bedrooms 2 and 3 have wood floors, ceiling fan and are positioned across from Bathroom #2 with Wood-Look Tile Floors ~ Upstairs find a great multi-purpose Bonus Room (or Bedroom 4) ~ Outside find a nice covered porch with extended patio with privacy fence ~ Additional Features: NEW HVAC Unit with 10 yr warranty, Smart Dead-Bolt combo locks with Remote Entry, VIVINT Security System is included, Laundry Room, Framed Mirrors, Walk-In Attic with flooring, 2 New Attic Fans, Extra Garage storage area, Gutters, Exterior Security Lighting, and more... looks even better in person. Come See!

    Zillow last checked:

    Listing updated:

    Listed by:

    Donnie R Chambliss 901-355-2074,

    Crye-Leike Of MS-SH

    Bought with:

    Tia N Jennings, 23747

    Keller Williams Realty - MS

    Source: MLS United,MLS#: 4054948

    Facts & features

    Interior

    Bedrooms & bathrooms
    • Bedrooms: 4
    • Bathrooms: 2
    • Full bathrooms: 2
    Primary bedroom
    • Description: 15.5x12
    • Level: First
    Bedroom
    • Description: 10x10
    • Level: First
    Bedroom
    • Description: 10x10
    • Level: First
    Primary bathroom
    • Description: 13x10
    • Level: First
    Bathroom
    • Description: 8x5
    • Level: First
    Bonus room
    • Description: (Or Bedroom 4) 16.5x11.5
    • Level: Second
    Great room
    • Description: 18.5x14
    • Level: First
    Kitchen
    • Description: 11x10
    • Level: First
    Laundry
    • Description: 5x6
    • Level: First
    Office
    • Description: 5x4
    • Level: First
    Other
    • Description: Entry 4x15
    • Level: First
    Other
    • Description: Breakfast Area 10x10
    • Level: First
    Heating
    • Central, Natural Gas
    Cooling
    • Ceiling Fan(s), Central Air, Gas
    Appliances
    • Included: Dishwasher, Disposal, Free-Standing Electric Range, Microwave, Refrigerator, Stainless Steel Appliance(s)
    • Laundry: Laundry Room
    Features
    • Bookcases, Breakfast Bar, Built-in Features, Ceiling Fan(s), Eat-in Kitchen, Entrance Foyer, Granite Counters, High Ceilings, High Speed Internet, Open Floorplan, Pantry, Soaking Tub, Vaulted Ceiling(s), Walk-In Closet(s)
    • Flooring: Ceramic Tile, Wood
    • Doors: Dead Bolt Lock(s), Hinged Patio
    • Windows: Insulated Windows
    • Has fireplace: Yes
    • Fireplace features: Gas Log, Gas Starter, Glass Doors, Great Room
    Interior area
    • Total structure area: 1,767
    • Total interior livable area: 1,767 sqft

    Property

    Parking
    • Total spaces: 2
    • Parking features: Attached, Garage Door Opener, Concrete
    • Attached garage spaces: 2
    Features
    • Levels: Two
    • Stories: 2
    • Patio & porch: Patio, Rear Porch
    • Exterior features: Private Yard, Rain Gutters
    • Fencing: Gate,Privacy,Wood,Fenced
    Lot
    • Size: 5,227 Square Feet
    • Dimensions: 33 x 157 IRR
    • Features: Cul-De-Sac, Irregular Lot, Landscaped, Zero Lot Line
    Details
    • Additional structures: Barn(s)
    • Parcel number: 1084200300017500

    Construction

    Type & style
    • Home type: SingleFamily
    • Architectural style: Traditional
    • Property subtype: Residential, Single Family Residence
    Materials
    • Brick, Siding
    • Foundation: Slab
    • Roof: Asphalt
    Condition
    • New construction: No
    • Year built: 2004

    Utilities & green energy

    • Sewer: Public Sewer
    • Water: Public
    • Utilities for property: Electricity Connected, Natural Gas Connected, Sewer Connected, Water Connected, Fiber to the House

    Community & HOA

    Community
    • Features: Golf
    • Security: Security Lights, Security System
    • Subdivision: North Creek
    Location
    • Region: Southaven

    Financial & listing details

    • Tax assessed value: $159,488
    • Annual tax amount: $1,373
    • Date on market: 8/3/2023
    • Electric utility on property: Yes

    Price history

    DateEventPrice
    9/18/2023Sold--
    Source: MLS United #4054948 Report a problem
    8/15/2023Pending sale$263,000$149/sqft
    Source: MLS United #4054948 Report a problem
    8/3/2023Listed for sale$263,000+163%$149/sqft
    Source: MLS United #4054948 Report a problem
    12/26/2009Listing removed$100,000$57/sqft
    Source: KELLER WILLIAMS REALTY Report a problem
    12/5/2009Listed for sale$100,000$57/sqft
    Source: KELLER WILLIAMS REALTY Report a problem

    Public tax history

    YearProperty taxesTax assessment
    2025$1,641 -4%$15,949 +35.7%
    2024$1,709 +21.3%$11,754
    2023$1,409 +2.6%$11,754
    2022$1,373 $11,754
    2021$1,373 +8.3%$11,754 +6.7%
    2020$1,268 $11,013
    2019$1,268 $11,013
    2018$1,268 +1.8%$11,013 +2%
    2017$1,246 $10,801 -4.1%
    2016$1,246 -22.3%$11,262 -43.8%
    2015$1,604 +22.3%$20,024 +77.8%
    2014$1,312 -7.8%$11,262 -4.3%
    2013$1,422 $11,762 -2.3%
    2010-- $12,038 +0%
    2009-- $12,037
    2008-- $12,037
    Find assessor info on the county website

    Neighborhood: 38671

    Nearby schools

    GreatSchools rating
    Schools provided by the listing agent
    • Elementary: Southaven
    • Middle: Southaven Middle
    • High: Southaven

    Source: MLS United. This data may not be complete. We recommend contacting the local school district to confirm school assignments for this home.

    Sell for more on Zillow
    Get a Zillow Showcase℠ listing at no additional cost and you could sell for .
    $266,600
    2% more
    +$5,332
    With Zillow Showcase(estimated)
    $271,932