Skip main navigation
Closed
  • Price Unknown

    8886 N Clarkview Pl, Hayden Lake, ID 83835

    4beds
    4baths
    3,400sqft
    Single Family Residence
    Built in 2021
    0.27 Acres Lot
    $1,103,100 Zestimate®
    $--/sqft
    $4,626 Estimated rent

    Home value

    $1,103,100

    $1.04M - $1.18M

    $4,626/mo

    Zestimate® history
    Loading
    Loading...

    Owner options

    List your home for rent

    $4,626/mo

    Rent Zestimate®

    Find your next renter with Zillow Rental Manager. Plus, with online applications, you can quickly screen prospective tenants – for free.

    Learn more

    $4,626/mo

    Rent Zestimate®

    Refinance and save

    Refinancing to a lower rate could help reduce your monthly payments and save thousands over the life of the loan.

    See today's rates

    Explore your selling options

    Work with a Zillow partner agent

    Leverage their expertise and Zillow's premium Showcase listings to get your home seen by more buyers.

    Get started

    List with your own agent

    Get your home in front of millions of buyers by listing it on Zillow.

    Learn how to do it

    Sell it yourself

    Take full control of how buyers see your home on Zillow by listing For Sale by Owner (FSBO).

    List your home

    What's special

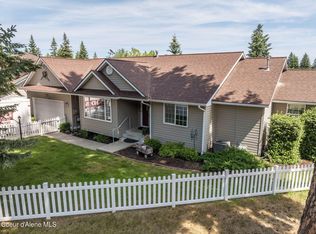
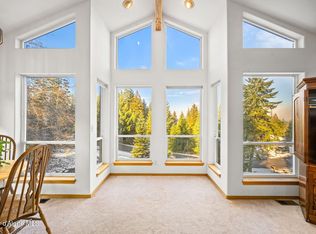
    Mid-Century Modern Masterpiece: A Seamless Blend of Style, Comfort, and Functionality. Welcome to this exquisite 3,400 sq ft mid-century modern haven situated in an idyllic location. This 4-bedroom, 4-bathroom gem, with three luxurious en-suite bedrooms, epitomizes elegance and provides an endless array of amenities. Living Spaces-As you step into the foyer, you'll immediately be captivated by the expansive, open-concept layout. The living room, with its warm wood fireplace, flows seamlessly into the dining and kitchen areas, creating the ideal space for entertaining or simply unwinding with family. Gourmet Kitchen & Dining-The chef's dream kitchen features top-of-the-line appliances including a built-in refrigerator, wall oven, and a monogram 6-burner gas cooktop complete with a griddle area. Adjacent to the kitchen, you'll find a dedicated coffee bar, wine cooler, and ice maker. The dining room extends to include a serving area, perfect for large gatherings. Private Oasis The primary bedroom is nothing short of an oasis. Escape to your own retreat featuring a spa-like bathroom with a walk-in shower and luxurious soaker tub. A spacious walk-in closet offers ample storage. For those perfect mornings or serene evenings, step directly from your primary suite onto the covered back deck equipped with a gas heater. Additional Features Office: A separate, well-lit space ideal for those who work from home or need a quiet study area. Outdoor Living: Spend your days or nights on the covered back deck with a gas heater and pre-installed gas grill hookup. The patio downstairs is hot tub-ready, and both front and back yards feature efficient sprinkler systems. Gym: No need for a gym membership when you have a dedicated workout area right in your basement. Utilities: Enjoy the convenience of an instant hot water heater and a central AC system to maintain the perfect temperature year-round. Make this architecturally stunning, incredibly functional mid-century modern home yours today. It's not just a house; it's a lifestyle.

    Zillow last checked:

    Listing updated:

    Listed by:

    Amanda Kuespert 208-755-6551,

    Phenix Agency Inc

    Bought with:

    Scott A Rothrock, SP45913

    Berkshire Hathaway HomeServices Jacklin Real Estate

    Source: Coeur d'Alene MLS,MLS#: 23-8308MLS Logo

    Facts & features

    Interior

    Bedrooms & bathrooms
    • Bedrooms: 4
    • Bathrooms: 4
    • Main level bathrooms: 3
    • Main level bedrooms: 2
    Heating
    • Natural Gas, Fireplace(s), Electric, Wood, Forced Air, Furnace
    Appliances
    • Included: Gas Water Heater, Wine Refrigerator, Washer, Wall Oven, Microwave, Freezer, Disposal, Dishwasher, Cooktop
    • Laundry: Washer Hookup
    Features
    • Fireplace, Smart Thermostat
    • Flooring: LVP
    • Basement: Finished,Daylight
    • Has fireplace: Yes
    • Common walls with other units/homes: No Common Walls
    Interior area
    • Total structure area: 3,400
    • Total interior livable area: 3,400 sqft

    Property

    Parking
    • Parking features: Garage - Attached
    • Has attached garage: Yes
    Features
    • Exterior features: Fire Pit, Lighting, Rain Gutters, Lawn
    • Has view: Yes
    • View description: Territorial, Lake
    • Has water view: Yes
    • Water view: Lake
    Lot
    • Size: 0.27 Acres
    • Features: Sloped
    Details
    • Parcel number: 035200050620
    • Zoning: RES

    Construction

    Type & style
    • Home type: SingleFamily
    • Property subtype: Single Family Residence
    Materials
    • Cedar, Concrete, Fiber Cement, Frame
    • Foundation: Concrete Perimeter
    • Roof: Metal,Rubber
    Condition
    • Year built: 2021

    Utilities & green energy

    • Sewer: Public Sewer
    • Water: Community System
    • Utilities for property: Cable Available

    Community & HOA

    Community
    • Subdivision: Hayden Lk Honeysuckle Hills
    HOA
    • Has HOA: No
    Location
    • Region: Hayden Lake

    Financial & listing details

    • Tax assessed value: $1,025,461
    • Annual tax amount: $2,611
    • Date on market: 2/9/2024
    • Road surface type: Paved

    Price history

    DateEventPrice
    3/20/2024Sold--
    Source: Coeur d'Alene MLS #23-8308 Report a problem
    2/21/2024Pending sale$999,000$294/sqft
    Source: Coeur d'Alene MLS #23-8308 Report a problem
    2/19/2024Price change$999,000-4.9%$294/sqft
    Source: Coeur d'Alene MLS #23-8308 Report a problem
    2/9/2024Listed for sale$1,050,000$309/sqft
    Source: Coeur d'Alene MLS #23-8308 Report a problem
    1/4/2024Pending sale$1,050,000$309/sqft
    Source: Coeur d'Alene MLS #23-8308 Report a problem
    11/20/2023Price change$1,050,000-8.7%$309/sqft
    Source: Coeur d'Alene MLS #23-8308 Report a problem
    10/31/2023Listed for sale$1,150,000$338/sqft
    Source: Coeur d'Alene MLS #23-8308 Report a problem
    10/19/2023Contingent$1,150,000$338/sqft
    Source: Coeur d'Alene MLS #23-8308 Report a problem
    9/5/2023Listed for sale$1,150,000$338/sqft
    Source: Coeur d'Alene MLS #23-8308 Report a problem

    Public tax history

    YearProperty taxesTax assessment
    2025$3,274 +13.4%$900,461 +11.2%
    2024$2,887 +17.5%$809,668 +5.1%
    2023$2,458 +221.3%$770,612 -27%
    2022$765 +117.6%$1,055,624 +1659.4%
    2021$352 +0.9%$60,000 +20%
    2020$348 -1.6%$50,000 +9.9%
    2019$354 +1.6%$45,500 +9.6%
    2018$348 +4.2%$41,505 +13.6%
    2017$334 +18.2%$36,549 +24%
    2016$283 +26.3%$29,475 -35.9%
    2015$224 $46,000 +44.5%
    2013$224 $31,824 +20%
    2012-- $26,520 -32%
    2011-- $39,000 -35%
    2010-- $60,000
    Find assessor info on the county website

    Neighborhood: 83835

    Nearby schools

    GreatSchools rating
    Sell for more on Zillow
    Get a Zillow Showcase℠ listing at no additional cost and you could sell for .
    $1,103,100
    2% more
    +$22,062
    With Zillow Showcase(estimated)
    $1,125,162