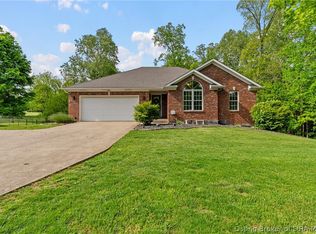
Spacious all-brick ranch situated on a beautiful 3-acre park-like setting in desirable Greenville, IN. Offering approximately 3,000 finished square feet, this 3-bedroom, 2.5-bath home features an open floor plan, large foyer, dining area, and a spacious living room with fireplace and built-in shelving. The kitchen offers an abundance of cabinet and counter space, while the primary bedroom includes a private full bath. The finished basement provides a huge family room complete with a Steepleton pool table that remains, sauna/hot tub room, workshop, laundry area, and half bath. Additional features include a 23' x 27' attached garage with laundry hookups, 21' x 24' pole barn with concrete floor, and attractive brick exterior with coined corners. This well-built home offers tremendous space and potential and is ready for your personal cosmetic updates and finishing touches. Rare opportunity to own acreage, outbuildings, and 2,988 finished square feet in beautiful Greenville.
Home is being sold As Is but inspections are welcomed.
Square footage and Measurements are approximate.
Sold for $355,000
$355,000
8886 Rufing Road, Greenville, IN 47124
3beds
2,988sqft
Single Family Residence
Built in 1986
3 Acres Lot
$355,800 Zestimate®
$119/sqft
$2,620 Estimated rent
Home value
$355,800
$338,000 - $374,000
$2,620/mo
Zestimate® history
Owner options
List your home for rent
$2,620/mo
Rent Zestimate®
Find your next renter with Zillow Rental Manager. Plus, with online applications, you can quickly screen prospective tenants – for free.
$2,620/mo
Rent Zestimate®
Refinance and save
$2,234/mo
Est. payment
Refinancing to a lower rate could help reduce your monthly payments and save thousands over the life of the loan.
$2,234/mo
Est. payment
Explore your selling options
Work with a Zillow partner agent
Leverage their expertise and Zillow's premium Showcase listings to get your home seen by more buyers.
Get startedList with your own agent
Get your home in front of millions of buyers by listing it on Zillow.
Learn how to do itSell it yourself
Take full control of how buyers see your home on Zillow by listing For Sale by Owner (FSBO).
List your homeWhat's special
All-brick ranchLaundry areaDining areaLarge foyerOpen floor plan
Zillow last checked:
Listing updated:
Listed by:
Cindy Niehoff,
Lopp Real Estate Brokers
Bought with:
Ann Osterhoudt, RB14043305
Lopp Real Estate Brokers
Source: SIRA,MLS#: 2026012166 Originating MLS: Southern Indiana REALTORS Association
Facts & features
Interior
Bedrooms & bathrooms
- Bedrooms: 3
- Bathrooms: 3
- Full bathrooms: 2
- 1/2 bathrooms: 1
Rooms
- Room types: Family Room
Primary bedroom
- Description: Flooring: Carpet
- Level: First
- Dimensions: 11.7 x 14.6
Bedroom
- Description: Flooring: Carpet
- Level: First
- Dimensions: 11.1 x 11.7
Bedroom
- Description: Flooring: Carpet
- Level: First
- Dimensions: 14 x 10.1
Dining room
- Description: Flooring: Carpet
- Level: First
- Dimensions: 10 x 13
Family room
- Description: Flooring: Carpet
- Level: Lower
- Dimensions: 14.7 x 23.8
Other
- Description: Flooring: Carpet
- Level: First
- Dimensions: 7.4 x 4.7
Other
- Description: Flooring: Carpet
- Level: First
Other
- Description: Flooring: Tile
- Level: Lower
- Dimensions: 10.7 x 4.11
Kitchen
- Description: Flooring: Carpet
- Level: First
- Dimensions: 10.4 x 13.1
Living room
- Description: Flooring: Carpet
- Level: First
- Dimensions: 21.6 x 16.7
Other
- Description: Hot Tub stays. Laundry hookups also in the garage
- Level: Lower
- Dimensions: 14.7 x 9.9
Heating
- Forced Air
Cooling
- Central Air
Appliances
- Included: Dishwasher, Freezer, Disposal, Oven, Range, Refrigerator
- Laundry: In Basement, Laundry Room
Features
- Attic, Bookcases, Ceiling Fan(s), Separate/Formal Dining Room, Entrance Foyer, Bath in Primary Bedroom, Main Level Primary, Open Floorplan, Vaulted Ceiling(s), Natural Woodwork, Window Treatments
- Windows: Blinds, Thermal Windows
- Basement: Partially Finished
- Number of fireplaces: 1
- Fireplace features: Wood Burning
Interior area
- Total structure area: 2,988
- Total interior livable area: 2,988 sqft
- Finished area above ground: 1,632
- Finished area below ground: 1,356
Property
Parking
- Total spaces: 2
- Parking features: Attached, Garage
- Attached garage spaces: 2
Features
- Levels: One
- Stories: 1
- Patio & porch: Patio
- Exterior features: Landscaping, Patio
- Has view: Yes
- View description: Park/Greenbelt
Lot
- Size: 3 Acres
- Features: Garden
Details
- Additional structures: Pole Barn
- Parcel number: 220303300017000004
- Zoning: Residential
- Zoning description: Residential
Construction
Type & style
- Home type: SingleFamily
- Architectural style: One Story
- Property subtype: Single Family Residence
Materials
- Brick, Frame
- Foundation: Poured
Condition
- New construction: No
- Year built: 1986
Utilities & green energy
- Sewer: Septic Tank
- Water: Connected, Public
Community & HOA
Location
- Region: Greenville
Financial & listing details
- Price per square foot: $119/sqft
- Tax assessed value: $359,400
- Annual tax amount: $2,790
- Date on market: 9/29/2026
- Cumulative days on market: 24 days
- Listing terms: Conventional,FHA,USDA Loan,VA Loan
- Road surface type: Paved
Price history
| Date | Event | Price |
|---|---|---|
| 10/23/2026 | Sold | $355,000-2.2%$119/sqft |
Source:  SIRA #2026012166 Report a problem | ||
| 9/29/2026 | Listed for sale | $363,000$121/sqft |
Source: SIRA #2026012166 Report a problem | ||
Public tax history
| Year | Property taxes | Tax assessment |
|---|---|---|
| 2025 | $2,669 +11.7% | $359,400 +12.2% |
| 2024 | $2,390 +2.9% | $320,200 +8.8% |
| 2023 | $2,323 +14.5% | $294,200 +8.2% |
| 2022 | $2,029 +17.1% | $272,000 +12.1% |
| 2021 | $1,732 +8.8% | $242,700 +10.5% |
| 2020 | $1,593 +10.9% | $219,700 -5.5% |
| 2019 | $1,436 +5.3% | $232,500 +9.9% |
| 2018 | $1,364 | $211,500 +11% |
| 2017 | $1,364 +15.8% | $190,500 -1.3% |
| 2016 | $1,179 -3.2% | $193,100 +16.7% |
| 2014 | $1,218 -0.6% | $165,500 +2.4% |
| 2013 | $1,225 +10.4% | $161,600 +0.2% |
| 2012 | $1,110 -11.5% | $161,300 -10.9% |
| 2011 | $1,254 -1.8% | $181,000 +4.2% |
| 2010 | $1,277 +11.6% | $173,700 -2.6% |
| 2009 | $1,144 -3.9% | $178,300 +1.7% |
| 2007 | $1,191 | $175,300 +3.4% |
| 2006 | -- | $169,600 +26.3% |
| 2005 | -- | $134,300 |
Find assessor info on the county website
Neighborhood: 47124
Nearby homes
- $331,6003 bd1 ba1.5k sqft8930 Rufing Rd, Greenville, IN 47124Off Market
- $819,8004 bd4 ba3.1k sqft8872 Rufing Rd, Greenville, IN 47124Off Market
- $7004.5 acresRufing Rd, Greenville, IN 47124Off Market

- $410,0004 bd3 ba2.5k sqft8940 Rufing Rd, Greenville, IN 47124Sold
- $381,5003 bd2 ba1.5k sqft7776 Tom Evans Rd, Greenville, IN 47124Off Market
- $375,9003 bd2 ba1.7k sqft7836 Tom Evans Rd, Greenville, IN 47124Off Market
- $553,9003 bd2 ba2.9k sqft8780 Rufing Rd, Greenville, IN 47124Off Market
- $252,1003 bd2 ba1k sqft8923 Rufing Rd, Greenville, IN 47124Off Market
Nearby schools
GreatSchools rating
- 9/10Greenville Elementary SchoolGrades: K-4Distance: 1.1 mi
- 9/10Highland Hills Middle SchoolGrades: 5-8Distance: 4.8 mi
- 10/10Floyd Central High SchoolGrades: 9-12Distance: 4.4 mi
Sell for more on Zillow
Get a Zillow Showcase℠ listing at no additional cost and you could sell for .
$355,800
2% more
+$7,116
With Zillow Showcase(estimated)
$362,916
Sell for more on Zillow
Get a Zillow Showcase℠ listing at no additional cost and you could sell for .
$355,800
2% more
+$7,116
With Zillow Showcase(estimated)
$362,916
- Indiana
- Floyd County
- Greenville
- 47124
- 8886 Rufing Road
