Beautifully maintained home located on a quiet cul-de-sac. This spacious property offers 3 bedrooms, 3.5 bathrooms, and a two-car attached garage. The fully finished basement includes a bonus room that may be used as a bedroom, a full bathroom, and a custom office area, providing excellent additional living space.
The main level features a welcoming family room with high ceilings, along with a separate living room and dining room ideal for everyday living and entertaining. Two of the bathrooms have been completely updated. The roof and windows are approximately five years old. Additional highlights include a newer deck, custom built-in shelving, and a generous primary suite with a walk-in closet. The mounted television is included.
This home has had only one owner and has been well cared for. The community offers walking trails and a community pool and is conveniently located near shopping, restaurants, and major freeways.
Custom-made living room furniture solid oakwood imported from Vietnam is available for purchase separately and is negotiable. A wonderful opportunity—schedule your showing today.
A licensed agent must be present for all showing appointment. All measurements are approximate, buyers are advised to verify.
Sold for $415,000
$415,000
8886 Stonebridge Ct, Van Buren Township, MI 48111
3beds
3,212sqft
Single Family Residence
Built in 2000
10,018 Square Feet Lot
$419,400 Zestimate®
$129/sqft
$3,486 Estimated rent
Home value
$419,400
$386,000 - $457,000
$3,486/mo
Zestimate® history
Owner options
List your home for rent
$3,486/mo
Rent Zestimate®
Find your next renter with Zillow Rental Manager. Plus, with online applications, you can quickly screen prospective tenants – for free.
$3,486/mo
Rent Zestimate®
Refinance and save
$3,391/mo
Est. payment
Refinancing to a lower rate could help reduce your monthly payments and save thousands over the life of the loan.
$3,391/mo
Est. payment
Explore your selling options
Work with a Zillow partner agent
Leverage their expertise and Zillow's premium Showcase listings to get your home seen by more buyers.
Get startedList with your own agent
Get your home in front of millions of buyers by listing it on Zillow.
Learn how to do itSell it yourself
Take full control of how buyers see your home on Zillow by listing For Sale by Owner (FSBO).
List your homeWhat's special
Zillow last checked:
Listing updated:
Listed by:
Nakita Henry 734-799-0204,
EXP Realty Main
Bought with:
David Binkley Jr, 6501443510
Brookstone, Realtors LLC
Source: Realcomp II,MLS#: 20251061115
Facts & features
Interior
Bedrooms & bathrooms
- Bedrooms: 3
- Bathrooms: 4
- Full bathrooms: 3
- 1/2 bathrooms: 1
Primary bedroom
- Level: Second
- Area: 224
- Dimensions: 14 X 16
Bedroom
- Level: Second
- Area: 90
- Dimensions: 9 X 10
Bedroom
- Level: Second
- Area: 130
- Dimensions: 13 X 10
Primary bathroom
- Level: Second
- Area: 56
- Dimensions: 7 X 8
Other
- Level: Second
- Area: 42
- Dimensions: 7 X 6
Other
- Level: Basement
- Area: 60
- Dimensions: 6 X 10
Other
- Level: Entry
- Area: 21
- Dimensions: 7 X 3
Bonus room
- Level: Basement
- Area: 120
- Dimensions: 12 X 10
Other
- Level: Entry
- Area: 80
- Dimensions: 8 X 10
Dining room
- Level: Entry
- Area: 90
- Dimensions: 9 X 10
Family room
- Level: Entry
- Area: 252
- Dimensions: 14 X 18
Kitchen
- Level: Entry
- Area: 187
- Dimensions: 11 X 17
Laundry
- Level: Entry
- Area: 36
- Dimensions: 6 X 6
Living room
- Level: Entry
- Area: 182
- Dimensions: 13 X 14
Loft
- Level: Second
- Area: 252
- Dimensions: 18 X 14
Media room
- Level: Basement
- Area: 989
- Dimensions: 43 X 23
Other
- Level: Basement
- Area: 256
- Dimensions: 16 X 16
Heating
- Forced Air, Natural Gas
Cooling
- Ceiling Fans, Central Air
Appliances
- Included: Dishwasher, Dryer, Free Standing Electric Range, Free Standing Refrigerator, Microwave, Washer
- Laundry: Laundry Room
Features
- Basement: Bath Stubbed,Finished,Full
- Has fireplace: Yes
- Fireplace features: Basement, Family Room
Interior area
- Total interior livable area: 3,212 sqft
- Finished area above ground: 2,084
- Finished area below ground: 1,128
Property
Parking
- Total spaces: 2
- Parking features: Two Car Garage, Attached
- Attached garage spaces: 2
Features
- Levels: Two
- Stories: 2
- Entry location: GroundLevelwSteps
- Patio & porch: Deck
- Pool features: Community
Lot
- Size: 10,018 Square Feet
- Dimensions: 78.42 x 126.07
- Features: Sprinklers
Details
- Parcel number: 83040010062000
- Special conditions: Short Sale No,Standard
Construction
Type & style
- Home type: SingleFamily
- Architectural style: Colonial
- Property subtype: Single Family Residence
Materials
- Brick, Vinyl Siding
- Foundation: Basement, Poured
Condition
- New construction: No
- Year built: 2000
Utilities & green energy
- Sewer: Sewer At Street
- Water: Waterat Street
Community & HOA
Community
- Security: Security System Owned
- Subdivision: WALDEN WOODS SUB 1
HOA
- Has HOA: Yes
- HOA fee: $495 annually
Location
- Region: Van Buren Township
Financial & listing details
- Price per square foot: $129/sqft
- Tax assessed value: $103,389
- Annual tax amount: $4,016
- Date on market: 12/28/2025
- Cumulative days on market: 50 days
- Listing agreement: Exclusive Right To Sell
- Listing terms: Cash,Conventional,FHA,Va Loan
Price history
| Date | Event | Price |
|---|---|---|
| 3/11/2026 | Sold | $415,000$129/sqft |
Source:  Realcomp II #20251061115 Report a problem Realcomp II #20251061115 Report a problem | ||
| 3/3/2026 | Pending sale | $415,000$129/sqft |
Source: Realcomp II #20251061115 Report a problem | ||
| 2/17/2026 | Contingent | $415,000$129/sqft |
Source: eXp Realty #20251061115 Report a problem | ||
| 2/12/2026 | Listed for sale | $415,000$129/sqft |
Source: eXp Realty #20251061115 Report a problem | ||
| 2/4/2026 | Contingent | $415,000$129/sqft |
Source: eXp Realty #20251061115 Report a problem | ||
| 12/28/2025 | Listed for sale | $415,000+72.2%$129/sqft |
Source: Realcomp II #20251061115 Report a problem | ||
| 1/22/2001 | Sold | $240,960$75/sqft |
Source: Public Record Report a problem | ||
Public tax history
| Year | Property taxes | Tax assessment |
|---|---|---|
| 2025 | -- | $163,900 +10.4% |
| 2024 | -- | $148,400 +8.3% |
| 2023 | -- | $137,000 +6.4% |
| 2022 | -- | $128,800 +5.1% |
| 2021 | -- | $122,500 |
| 2020 | $3,189 +3.3% | $122,500 +9.3% |
| 2019 | $3,087 | $112,100 +2.7% |
| 2018 | $3,087 | $109,100 -0.1% |
| 2017 | -- | $109,200 -0.2% |
| 2016 | $2,287 | $109,400 +15.3% |
| 2015 | $2,287 -70.7% | $94,900 +17.2% |
| 2013 | $7,803 +241.2% | $81,000 +4.9% |
| 2010 | $2,287 | $77,200 -30.1% |
| 2009 | -- | $110,400 +12.9% |
| 2008 | -- | $97,800 -39% |
| 2006 | -- | $160,200 +6.9% |
| 2005 | $1,635 -33% | $149,800 +14.5% |
| 2002 | $2,442 | $130,800 +17.3% |
| 2001 | -- | $111,500 |
Find assessor info on the county website
Neighborhood: 48111
Nearby homes
- $426,8004 bd3 ba2.3k sqft8898 Stonebridge Ct, Van Buren Township, MI 48111Off Market
- $427,7004 bd3 ba2.6k sqft8860 Stonebridge Ct, Van Buren Township, MI 48111Off Market
- $247,200-- bd1 ba-- sqft44410 Stonebridge Dr, Van Buren Township, MI 48111Off Market
- $385,0003 bd3 ba2k sqft8842 Stonebridge Ct, Van Buren Township, MI 48111Sold
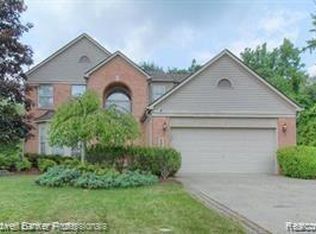
- $436,2004 bd2 ba2.5k sqft8899 Stonebridge Ct, Van Buren Township, MI 48111Off Market
- $413,7004 bd2 ba2.3k sqft44132 Stonebridge Dr, Van Buren Township, MI 48111Off Market
- $408,800-- bd2 ba2.2k sqft8873 Stonebridge Ct, Van Buren Township, MI 48111Off Market
- $462,0004 bd2 ba2.7k sqft9070 E Walden Dr, Van Buren Township, MI 48111Off Market
Nearby schools
GreatSchools rating
- 5/10Tyler Road Elementary SchoolGrades: K-4Distance: 1 mi
- 5/10McBride Middle SchoolGrades: 6-9Distance: 1.7 mi
- 5/10Belleville High SchoolGrades: 7-12Distance: 2.8 mi
Get a cash offer in 3 minutes
Find out how much your home could sell for in as little as 3 minutes with a no-obligation cash offer.
Estimated market value
$419,400
Get a cash offer in 3 minutes
Find out how much your home could sell for in as little as 3 minutes with a no-obligation cash offer.
Estimated market value
$419,400
- Michigan
- Wayne County
- Belleville
- 48111
- 8886 Stonebridge Ct
Nearby cities
Nearby zip codes
Other Belleville Topics
