Luxury and elegance define this center hall colonial in Hollis Park Gardens, fully renovated just about 7 years ago, offering 7 bedrooms, 3.5 bathrooms, and a wealth of high-end details, this home boasts a grand entry foyer with marble floors, a spacious living room with a fireplace, a formal dining room, and a modern eat-in kitchen with granite countertops, marble floors, and stainless steel appliances. Brazilian cherry wood floors and stairs, crown molding throughout. A large master suite with a private bathroom elevates the living experience. The common bathroom includes both a whirlpool tub and a shower. A fully finished basement with an outside entrance offers three, rooms, a bathroom, utility rooms, and a laundry area. Enjoy the comfort of central heating and air conditioning, a central vacuum system, skylights, a 75 x 100 lot with a private driveway, a 2-car garage, and a back deck with an awning. Conveniently located near public transportation and all other community amenities.
Sold for $1,850,000
$1,850,000
88-87 195th Street, Hollis, NY 11423
7beds
3,072sqft
Single Family Residence, Residential
Built in 1925
7,500 Square Feet Lot
$1,907,900 Zestimate®
$602/sqft
$6,907 Estimated rent
Home value
$1,907,900
$1.72M - $2.12M
$6,907/mo
Zestimate® history
Owner options
List your home for rent
$6,907/mo
Rent Zestimate®
Find your next renter with Zillow Rental Manager. Plus, with online applications, you can quickly screen prospective tenants – for free.
$6,907/mo
Rent Zestimate®
Refinance and save
$11,247/mo
Est. payment
Refinancing to a lower rate could help reduce your monthly payments and save thousands over the life of the loan.
$11,247/mo
Est. payment
Explore your selling options
Work with a Zillow partner agent
Leverage their expertise and Zillow's premium Showcase listings to get your home seen by more buyers.
Get startedList with your own agent
Get your home in front of millions of buyers by listing it on Zillow.
Learn how to do itSell it yourself
Take full control of how buyers see your home on Zillow by listing For Sale by Owner (FSBO).
List your homeWhat's special
Central vacuum systemFormal dining room
Zillow last checked:
Listing updated:
Listed by:
Md Kabir H. Munshi 646-716-2054,
Exit Realty Prime 718-262-0205
Bought with:
Md Kabir H. Munshi, 10401280773
Exit Realty Prime
Source: OneKey® MLS as distributed by MLS GRID,MLS#: 810499
Facts & features
Interior
Bedrooms & bathrooms
- Bedrooms: 7
- Bathrooms: 4
- Full bathrooms: 3
- 1/2 bathrooms: 1
Heating
- Ducts, Forced Air
Cooling
- Central Air, Ductwork
Appliances
- Included: Convection Oven, Dishwasher, Dryer, Exhaust Fan, Microwave, Oven, Refrigerator, Stainless Steel Appliance(s), Washer, Gas Water Heater
- Laundry: Gas Dryer Hookup, Washer Hookup
Features
- First Floor Bedroom, Ceiling Fan(s), Central Vacuum, Crown Molding, Eat-in Kitchen, Entrance Foyer, Formal Dining, Granite Counters, Primary Bathroom, Pantry
- Flooring: Hardwood
- Basement: Finished,Full,See Remarks,Storage Space,Walk-Out Access
- Attic: Finished,Full,Walkup
- Has fireplace: Yes
- Fireplace features: Electric, Living Room
Interior area
- Total structure area: 3,072
- Total interior livable area: 3,072 sqft
Property
Parking
- Total spaces: 2
- Parking features: Driveway, Garage, Garage Door Opener
- Garage spaces: 2
- Has uncovered spaces: Yes
Features
- Levels: Multi/Split
- Patio & porch: Deck, Porch
- Exterior features: Awning(s), Mailbox
Lot
- Size: 7,500 Square Feet
- Dimensions: 75 x 100
- Features: Back Yard, Front Yard, Landscaped, Near Public Transit, Near School, Near Shops
Details
- Parcel number: 104620057
- Special conditions: None
Construction
Type & style
- Home type: SingleFamily
- Architectural style: Colonial
- Property subtype: Single Family Residence, Residential
Materials
- Stucco
Condition
- Year built: 1925
Utilities & green energy
- Sewer: Public Sewer
- Water: Public
- Utilities for property: Electricity Connected, Natural Gas Connected, Sewer Connected, Trash Collection Public, Water Connected
Community & HOA
HOA
- Has HOA: No
Location
- Region: Jamaica
Financial & listing details
- Price per square foot: $602/sqft
- Tax assessed value: $1,155,000
- Annual tax amount: $11,256
- Date on market: 1/6/2025
- Cumulative days on market: 36 days
- Listing agreement: Exclusive Right To Sell
- Exclusions: chandeliers
- Electric utility on property: Yes
Price history
| Date | Event | Price |
|---|---|---|
| 5/16/2025 | Sold | $1,850,000-2.4%$602/sqft |
Source:  OneKey® MLS as distributed by MLS GRID #810499 Report a problem OneKey® MLS as distributed by MLS GRID #810499 Report a problem | ||
| 2/12/2025 | Pending sale | $1,895,000$617/sqft |
Source: OneKey® MLS as distributed by MLS GRID #810499 Report a problem | ||
| 1/6/2025 | Listed for sale | $1,895,000+187.1%$617/sqft |
Source: OneKey® MLS as distributed by MLS GRID #810499 Report a problem | ||
| 6/2/2006 | Sold | $660,000$215/sqft |
Source: Public Record Report a problem | ||
Public tax history
| Year | Property taxes | Tax assessment |
|---|---|---|
| 2025 | -- | $69,300 +19.8% |
| 2024 | -- | $57,840 -11% |
| 2023 | -- | $64,980 +10.1% |
| 2022 | -- | $59,040 +11.4% |
| 2021 | -- | $52,980 +10.8% |
| 2020 | $9,826 -0.8% | $47,820 -9.2% |
| 2019 | $9,901 +4.1% | $52,680 +15.9% |
| 2018 | $9,508 +2.6% | $45,451 |
| 2017 | $9,265 +11.2% | $45,451 +2.9% |
| 2016 | $8,332 | $44,160 +3.8% |
| 2015 | $8,332 +68.3% | $42,556 +6% |
| 2014 | $4,952 | $40,148 +6% |
| 2013 | -- | $37,876 |
| 2012 | -- | $37,876 +0.8% |
| 2011 | -- | $37,591 +6% |
| 2010 | -- | $35,464 +6% |
| 2009 | -- | $33,457 +6% |
| 2008 | -- | $31,564 |
Find assessor info on the county website
Neighborhood: Hollis
Nearby homes
- $1,152,600-- bd-- ba3.2k sqft19505 90th Ave, Jamaica, NY 11423Off Market
- $999,9004 bd4 ba-- sqft88-81 195th St, Hollis, NY 11423Sold
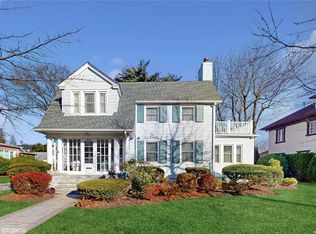
- $1,050,0005 bd2 ba2.2k sqft91 41 195th St, Hollis, NY 11423Sold

- $1,134,800-- bd-- ba2.4k sqft88-75 195th St, Hollis, NY 11423Off Market
- $903,1004 bd4 ba1.7k sqft19520 90th Ave, Hollis, NY 11423Off Market
- $1,114,8004 bd3 ba1.9k sqft88-90 195th St, Hollis, NY 11423Off Market
- $802,500-- bd-- ba1.7k sqft19524 90th Ave, Hollis, NY 11423Off Market
- $1,180,400-- bd-- ba3.4k sqft19509 90th Ave, Hollis, NY 11423Off Market
Nearby schools
GreatSchools rating
- 8/10P.S. 35 Nathaniel WoodhullGrades: PK-5Distance: 0.2 mi
- 6/10Is 238 Susan B AnthonyGrades: 6-8Distance: 0.7 mi
- 3/10Cambria Heights AcademyGrades: 9-12Distance: 0.3 mi
Schools provided by the listing agent
- Elementary: Ps 35 Nathaniel Woodhull
- Middle: Is 238 Susan B Anthony Academy
- High: Cambria Heights Academy
Source: OneKey® MLS as distributed by MLS GRID. This data may not be complete. We recommend contacting the local school district to confirm school assignments for this home.
Nearby cities
Nearby neighborhoods
Nearby zip codes
Other New York Topics
