Bring your Vision to Malinta, OH! This 3 bed/1bath home offers an opportunity to make it your own! Situated on a spacious .35-acre lot, this property is ready for someone with imagination and a vision for renovations and updates. One of the standout features is the large attached garage, offering plenty of room for vehicles, toys, a workshop, & additional storage. The home sits on a crawl space & has Malinta water & sanitation. It is in Patrick Henry School district. This home offers a chance to do some reno, investment property or make your own! Unlock the potential in this Malinta home. Call today!
Coming soon
$96,000
8887 County Road L, Napoleon, OH 43535
3beds
1,248sqft
Single Family Residence
Built in 1950
0.35 Acres Lot
$158,500 Zestimate®
$77/sqft
$-- HOA
What's special
- 6 days
- 258
- 20
Zillow last checked:
Listing updated:
Listed by:
Beth Ann Beck 419-906-7225,
Howard Hanna,
Tracy Basselman 419-966-6111,
Howard Hanna
Source: NORIS,MLS#: 10015354
Facts & features
Interior
Bedrooms & bathrooms
- Bedrooms: 3
- Bathrooms: 1
- Full bathrooms: 1
Bedroom 2
- Description: carpet
- Level: Upper
- Dimensions: 9 x 15
Bedroom 3
- Description: carpet
- Level: Upper
- Dimensions: 13 x 15
Other
- Description: carpet
- Level: Main
- Dimensions: 13 x 16
Den
- Description: carpet
- Level: Main
- Dimensions: 9 x 12
Other
- Description: laminate
- Level: Main
- Dimensions: 5 x 4
Kitchen
- Description: dining room/kitchen, laminate
- Level: Main
- Dimensions: 19 x 12
Laundry
- Description: laminate
- Level: Main
- Dimensions: 6 x 11
Living room
- Description: carpet
- Features: Ceiling Fan(s)
- Level: Main
- Dimensions: 16 x 9
Heating
- Forced Air
Cooling
- Ceiling Fan(s)
Appliances
- Included: Water Heater, Electric Range Connection, Range Hood
- Laundry: Main Level
Features
- Ceiling Fan(s), Eat-in Kitchen
- Flooring: Carpet, Laminate
- Has basement: No
- Has fireplace: No
- Common walls with other units/homes: No Common Walls
Interior area
- Total structure area: 1,248
- Total interior livable area: 1,248 sqft
Property
Parking
- Total spaces: 4
- Parking features: Additional Parking, Attached Garage, Driveway, Garage Door Opener, Storage
- Garage spaces: 2
- Has uncovered spaces: Yes
Features
- Levels: One and One Half
- Patio & porch: Front Porch, Deck
Lot
- Size: 0.35 Acres
- Dimensions: 86.5x132
- Features: Irregular Lot
Details
- Parcel number: 21110054.0000
Construction
Type & style
- Home type: SingleFamily
- Architectural style: Traditional
- Property subtype: Single Family Residence
Materials
- Vinyl Siding
- Foundation: Crawl Space
- Roof: Shingle
Condition
- New construction: No
- Year built: 1950
Utilities & green energy
- Electric: Circuit Breakers
- Sewer: Public Sewer
- Water: Public
- Utilities for property: Electricity Connected, Natural Gas Connected, Sewer Connected, Water Connected
Community & HOA
Community
- Subdivision: None
HOA
- Has HOA: No
Location
- Region: Napoleon
Financial & listing details
- Price per square foot: $77/sqft
- Tax assessed value: $112,380
- Annual tax amount: $1,464
- Date on market: 10/28/2026
- Listing terms: Cash,Conventional
- Electric utility on property: Yes
- Road surface type: Paved
Estimated market value
$158,500
$135,000 - $178,000
$1,252/mo
Price history
| Date | Event | Price |
|---|---|---|
| 1/26/2018 | Sold | $67,000+123.3%$54/sqft |
Source: NORIS #6017499 Report a problem | ||
| 9/20/2005 | Sold | $30,000$24/sqft |
Source: Public Record Report a problem | ||
Public tax history
| Year | Property taxes | Tax assessment |
|---|---|---|
| 2024 | $1,464 -0.2% | $39,340 |
| 2023 | $1,467 -8.3% | $39,340 +10.9% |
| 2022 | $1,600 -5% | $35,460 |
| 2021 | $1,684 +21.2% | $35,460 |
| 2020 | $1,389 | $35,460 +14.4% |
| 2019 | $1,389 -3.9% | $31,000 |
| 2018 | $1,446 +4.9% | $31,000 |
| 2017 | $1,378 +18.8% | $31,000 +16.5% |
| 2016 | $1,160 +3.4% | $26,620 |
| 2015 | $1,122 -5.2% | $26,620 |
| 2014 | $1,184 | $26,620 |
| 2013 | $1,184 -1.7% | $26,620 |
| 2012 | $1,204 +11.5% | $26,620 |
| 2011 | $1,080 +18.9% | $26,620 +32.6% |
| 2010 | $909 -0.2% | $20,080 |
| 2009 | $910 -3.8% | $20,080 |
| 2008 | $946 -1.1% | $20,080 +7.4% |
| 2007 | $956 +83.4% | $18,690 +67.9% |
| 2006 | $521 -9.6% | $11,130 -6.9% |
| 2005 | $577 -4.1% | $11,950 -4.2% |
| 2004 | $601 +9.2% | $12,480 |
| 2003 | $551 | $12,480 |
| 2002 | -- | -- |
Find assessor info on the county website
Monthly payment
Est. payment
Payment breakdown
Explore the cost of this home by adjusting the details. Changes won't be saved.Climate risks
Neighborhood: 43535
Nearby schools
Schools provided by the listing agent
- Elementary: Patrick Henry
- Middle: Patrick Henry
- High: Patrick Henry
Source: NORIS. This data may not be complete. We recommend contacting the local school district to confirm school assignments for this home.

Similar homes
- $--3 bd1 ba940 sqft701 Daggett Dr, Napoleon, OH 43545Auction
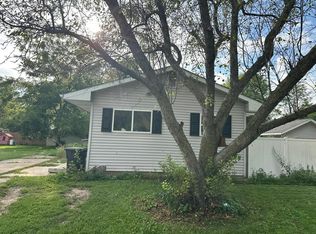 Auction.com 2
- $115,0004 bd2 ba1.8k sqft131 W Maple St, Deshler, OH 43516For Sale
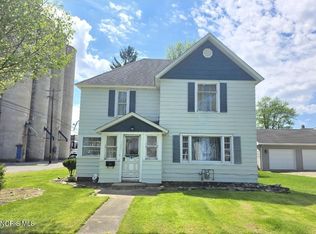 MLS ID #10015467, Grace Mangas, New Concept Realty LTD. NORIS
- $99,9003 bd2 ba1.3k sqft317 N Madison St, Delta, OH 43515For Sale
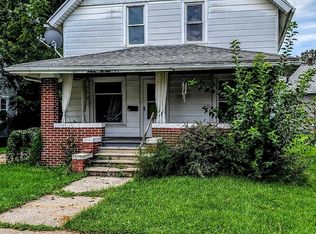 MLS ID #10013027, Janet M. Hines, Oak Valley. Ltd.. NORIS
- $--3 bd1 ba1k sqft710 Pierce St, Defiance, OH 43512Auction
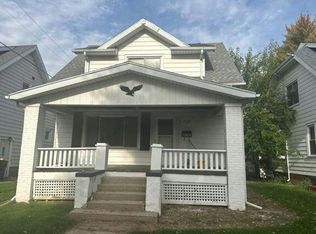 Auction.com 2
