This move-in ready Birmingham model villa has been fully redone from top to bottom, offering a fresh, modern feel with every detail thoughtfully designed. From the moment you step inside, you’ll notice the quality craftsmanship and stylish finishes that make this home truly stand out. As an end unit, it provides added privacy and abundant natural light throughout. The impressive 39-foot-long garage offers exceptional space—perfect for vehicles, storage, or even a workshop area. Every inch of this villa reflects careful planning and attention to detail, creating a home that’s as functional as it is beautiful. Experience the comfort, style, and ease of a completely updated Montgomery model—ready for you to move in and enjoy today.
Sold for $168,500
$168,500
8887 SW 95TH LANE #G, OCALA, FL 34481
2beds
1,369sqft
Villa
Built in 1986
1,897 Square Feet Lot
$136,600 Zestimate®
$123/sqft
$1,515 Estimated rent
Home value
$136,600
$113,000 - $157,000
$1,515/mo
Zestimate® history
Owner options
List your home for rent
$1,515/mo
Rent Zestimate®
Find your next renter with Zillow Rental Manager. Plus, with online applications, you can quickly screen prospective tenants – for free.
$1,515/mo
Rent Zestimate®
Refinance and save
$1,761/mo
Est. payment
Refinancing to a lower rate could help reduce your monthly payments and save thousands over the life of the loan.
$1,761/mo
Est. payment
Explore your selling options
Work with a Zillow partner agent
Leverage their expertise and Zillow's premium Showcase listings to get your home seen by more buyers.
Get startedList with your own agent
Get your home in front of millions of buyers by listing it on Zillow.
Learn how to do itSell it yourself
Take full control of how buyers see your home on Zillow by listing For Sale by Owner (FSBO).
List your homeWhat's special
Stylish finishesFully redoneQuality craftsmanshipAbundant natural lightAdded privacyFresh modern feelEnd unit
Zillow last checked:
Listing updated:
Listed by:
Sandy Anderson 864-915-2122,
SELLSTATE NEXT GENERATION REALTY 352-387-2383
Bought with:
Stacy Thunder-Camara, 3351755
RE/MAX SUNSET REALTY
Source: Stellar MLS,MLS#: OM711802 Originating MLS: Ocala - Marion
Originating MLS: Ocala - Marion
Facts & features
Interior
Bedrooms & bathrooms
- Bedrooms: 2
- Bathrooms: 2
- Full bathrooms: 2
Rooms
- Room types: Den/Library/Office, Florida Room
Primary bedroom
- Features: Walk-In Closet(s)
- Level: First
- Area: 225 Square Feet
- Dimensions: 15x15
Bedroom 2
- Features: Built-in Closet
- Level: First
- Area: 156 Square Feet
- Dimensions: 12x13
Primary bathroom
- Features: Shower No Tub
- Level: First
- Area: 50 Square Feet
- Dimensions: 10x5
Dining room
- Features: Pantry
- Level: First
- Area: 208 Square Feet
- Dimensions: 13x16
Florida room
- Level: First
- Area: 153 Square Feet
- Dimensions: 9x17
Kitchen
- Features: Pantry, Storage Closet
- Level: First
- Area: 130 Square Feet
- Dimensions: 10x13
Living room
- Level: First
- Area: 308 Square Feet
- Dimensions: 22x14
Office
- Level: First
- Area: 55 Square Feet
- Dimensions: 11x5
Heating
- Heat Pump
Cooling
- Central Air
Appliances
- Included: Cooktop, Dishwasher, Disposal, Dryer, Electric Water Heater, Microwave, Range, Refrigerator, Washer
- Laundry: In Garage, Washer Hookup
Features
- Crown Molding, Primary Bedroom Main Floor
- Flooring: Luxury Vinyl
- Windows: Blinds, Insulated Windows, Skylight(s)
- Has fireplace: No
- Common walls with other units/homes: Corner Unit
Interior area
- Total structure area: 2,210
- Total interior livable area: 1,369 sqft
Property
Parking
- Total spaces: 1
- Parking features: Driveway, Garage Door Opener
- Attached garage spaces: 1
- Has uncovered spaces: Yes
Features
- Levels: One
- Stories: 1
- Patio & porch: Front Porch
- Exterior features: Other
- Fencing: Vinyl
Lot
- Size: 1,897 Square Feet
- Residential vegetation: Mature Landscaping
Details
- Parcel number: 3530199107
- Zoning: PUD
- Special conditions: None
Construction
Type & style
- Home type: SingleFamily
- Property subtype: Villa
Materials
- Block
- Foundation: Slab
- Roof: Shingle
Condition
- New construction: No
- Year built: 1986
Utilities & green energy
- Sewer: Private Sewer, Public Sewer
- Water: None
- Utilities for property: Cable Connected, Electricity Connected, Sewer Connected, Underground Utilities, Water Connected
Community & HOA
Community
- Features: Buyer Approval Required, Clubhouse, Community Mailbox, Dog Park, Fitness Center, Gated Community - No Guard, Golf Carts OK, Golf, Park, Playground, Pool, Racquetball, Restaurant, Sidewalks, Special Community Restrictions, Tennis Court(s)
- Pet fee: $0 monthly
- Senior community: Yes
- Subdivision: ON TOP OF THE WORLD
HOA
- Has HOA: Yes
- Amenities included: Clubhouse, Fence Restrictions, Fitness Center, Gated, Golf Course, Park, Pickleball Court(s), Playground, Pool, Racquetball, Recreation Facilities, Sauna
- HOA fee: $531 monthly
- HOA name: Lori Sands
- HOA phone: 352-873-0848
Location
- Region: Ocala
Financial & listing details
- Price per square foot: $123/sqft
- Tax assessed value: $133,427
- Annual tax amount: $1,925
- Date on market: 10/20/2025
- Cumulative days on market: 2 days
- Ownership: Leasehold
- Total actual rent: 0
- Electric utility on property: Yes
- Road surface type: Asphalt
Price history
| Date | Event | Price |
|---|---|---|
| 11/25/2025 | Sold | $168,500-0.8%$123/sqft |
Source:  Stellar MLS #OM711802 Report a problem Stellar MLS #OM711802 Report a problem | ||
| 10/23/2025 | Pending sale | $169,900$124/sqft |
Source: Stellar MLS #OM711802 Report a problem | ||
| 10/20/2025 | Listed for sale | $169,900-9.4%$124/sqft |
Source: Stellar MLS #OM711802 Report a problem | ||
| 11/29/2022 | Sold | $187,500$137/sqft |
Source: Public Record Report a problem | ||
Public tax history
| Year | Property taxes | Tax assessment |
|---|---|---|
| 2025 | $1,946 +1.1% | $133,427 -7.2% |
| 2024 | $1,926 -5.3% | $143,769 -3.9% |
| 2023 | $2,033 +309.9% | $149,631 +298.7% |
| 2022 | $496 +2.3% | $37,528 +3% |
| 2021 | $485 +1.4% | $36,435 +1.4% |
| 2020 | $478 +2.5% | $35,932 +2.3% |
| 2019 | $467 | $35,124 +1.9% |
| 2018 | $467 +7.7% | $34,469 +2.1% |
| 2017 | $433 +9.9% | $33,760 +2.1% |
| 2016 | $394 | $33,066 +0.7% |
| 2015 | $394 +2.8% | $32,836 +0.8% |
| 2014 | $383 +2.4% | $32,575 +1.5% |
| 2013 | $374 -16% | $32,094 -12.6% |
| 2012 | $446 -19.4% | $36,714 -15.8% |
| 2011 | $553 -9.5% | $43,585 -7.7% |
| 2010 | $611 -8.6% | $47,238 -11.7% |
| 2009 | $669 +1.1% | $53,508 +0.1% |
| 2008 | $661 +0.9% | $53,455 +3% |
| 2007 | $655 -2.7% | $51,899 +2.5% |
| 2006 | $674 +10% | $50,634 +3% |
| 2005 | $612 | $49,161 +3% |
| 2004 | $612 +9.5% | $47,729 +1.9% |
| 2002 | $559 +7.5% | $46,840 +1.2% |
| 2001 | $520 | $46,300 |
| 2000 | $520 | $46,300 |
Find assessor info on the county website
Neighborhood: 34481
Nearby homes
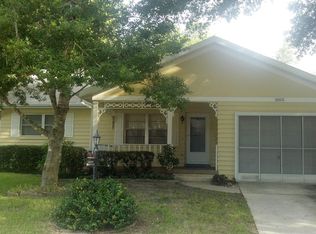
- $160,8002 bd2 ba1.4k sqft8887 SW 95th Ln UNIT A, Ocala, FL 34481Off Market
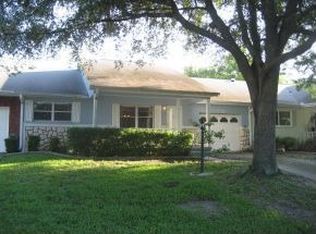
- $111,2002 bd2 ba1.3k sqft8887 SW 95th Ln UNIT C, Ocala, FL 34481Off Market
- $132,9002 bd2 ba1.3k sqft8887 SW 95th Ln UNIT E, Ocala, FL 34481Off Market
- $139,1002 bd2 ba1.4k sqft8887 SW 95th Ln UNIT F, Ocala, FL 34481Off Market
- $149,4002 bd2 ba1.5k sqft8887 SW 95th Ln UNIT B, Ocala, FL 34481Off Market
- $141,4002 bd2 ba1.5k sqft8887 SW 95th Ln UNIT D, Ocala, FL 34481Off Market
- $245,0002 bd2 ba1.5k sqft8886 SW 95th St UNIT A, Ocala, FL 34481Sold
- $125,7002 bd2 ba1.3k sqft8888 SW 95th Ln UNIT A, Ocala, FL 34481Off Market
Nearby schools
GreatSchools rating
- 3/10Hammett Bowen Jr. Elementary SchoolGrades: PK-5Distance: 4.3 mi
- 5/10Liberty Middle SchoolGrades: 6-8Distance: 4.2 mi
- 4/10West Port High SchoolGrades: 9-12Distance: 4.9 mi
Get a cash offer in 3 minutes
Find out how much your home could sell for in as little as 3 minutes with a no-obligation cash offer.
Estimated market value
$136,600
Get a cash offer in 3 minutes
Find out how much your home could sell for in as little as 3 minutes with a no-obligation cash offer.
Estimated market value
$136,600
- Florida
- Marion County
- Ocala
- 34481
- 8887 SW 95TH LANE Unit G
