Skip main navigation
Active
  • Price cut: $20K (5/8)
    $760,000

    88879 Highway 42 S, Bandon, OR 97411

    3beds
    3baths
    1,766sqft
    : 
    Loading
    Get pre-qualified
    Single Family Residence
    Built in 2023
    1 Acres Lot
    $741,100 Zestimate®
    $430/sqft
    $-- HOA

    What's special

    Floor-to-ceiling fireplaceLight-filled living spacePrivate wooded acreClimate-controlled greenhouseOld horse barnRaised bedsWalk-in shower
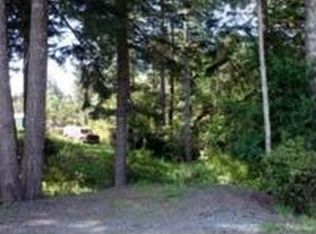
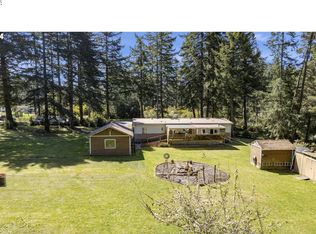
    Discover one-of-a-kind retreat where refined design meets tranquility of private wooded acre minutes from Bandon. Reimagined through vision of creative designer & engineered for both performance & livability, property stands apart in both form & function. Home offers light-filled living space w/ floor-to-ceiling fireplace & expansive windows bringing the landscape indoors. Stranded bamboo flooring runs through main living areas, w/ undyed wool carpet from black sheep in bedrooms. Kitchen w/ quartz counters, SS appliances, soft-close cabinetry & eat bar. Primary suite w/ walk-in closet & spa-inspired bath w/ dual vanities, soaking tub & walk-in shower. Attached oversized insulated 20x26 2-car garage includes built-ins & water for ice maker. Outbuildings include versatile 3-car 24x30 garage/shop w/ 100-amp service & 220V, climate-controlled greenhouse & old horse barn. Raised beds, RV parking w/ septic hookup & natural spring for domestic use or irrigation complete the property.
    89 days
    |
    443
    |
    27
    |

    Zillow last checked:

    Listing updated:

    Listed by:

    eXp Realty, LLC 888-814-9613

    Source: Oregon Datashare,MLS#: 220219434MLS Logo

    Loading...

      Facts & features

      Interior

      Bedrooms & bathrooms
      • Bedrooms: 3
      • Bathrooms: 3
      Heating
      • Heat Pump
      Cooling
      • Heat Pump
      Appliances
      • Included: Cooktop, Dishwasher, Microwave, Oven, Refrigerator
      Features
      • Ceiling Fan(s), Primary Downstairs, Soaking Tub, Walk-In Closet(s)
      • Flooring: Bamboo, Carpet
      • Windows: Double Pane Windows
      • Basement: None
      • Has fireplace: Yes
      • Fireplace features: Living Room
      • Common walls with other units/homes: No Common Walls
      Interior area
      • Total structure area: 1,766
      • Total interior livable area: 1,766 sqft

      Property

      Parking
      • Total spaces: 2
      • Parking features: Attached, Driveway, RV Access/Parking
      • Attached garage spaces: 2
      • Has uncovered spaces: Yes
      Features
      • Levels: One
      • Stories: 1
      • Patio & porch: Covered, Patio
      • Exterior features: RV Hookup
      • Has view: Yes
      • View description: Forest
      Lot
      • Size: 1 Acres
      • Features: Sprinklers In Front, Wooded
      Details
      • Additional structures: Greenhouse, Shed(s), Workshop
      • Parcel number: 982605
      • Zoning description: RR2
      • Special conditions: Standard

      Construction

      Type & style
      • Home type: SingleFamily
      • Architectural style: Other
      • Property subtype: Single Family Residence
      Materials
      • Unknown
      • Foundation: Concrete Perimeter
      • Roof: Metal
      Condition
      • New construction: No
      • Year built: 2023

      Utilities & green energy

      • Sewer: Septic Tank
      • Water: Spring, Well

      Community & HOA

      Community
      • Security: Security System Owned
      HOA
      • Has HOA: No
      Location
      • Region: Bandon

      Financial & listing details

      • Price per square foot: $430/sqft
      • Tax assessed value: $492,930
      • Annual tax amount: $2,974
      • Date on market: 4/16/2026
      • Cumulative days on market: 89 days
      • Listing terms: Cash,Conventional,FHA,VA Loan
      • Road surface type: Paved

        Estimated market value

        $741,100

        $704,000 - $778,000

        $2,678/mo

        Price history

        DateEventPrice
        5/8/2026Price change$760,000-2.6%$430/sqft
        Source: RMLS (OR) #551031332 Report a problem
        4/16/2026Listed for sale$780,000+445.5%$442/sqft
        Source: Oregon Datashare #220219434 Report a problem
        10/26/2020Sold$143,000-0.2%$81/sqft
        Source: RMLS (OR) #20210914 Report a problem
        6/30/2020Listed for sale$143,300$81/sqft
        Source: KELLER WILLIAMS REALTY MID WILLAMETTE #765557 Report a problem

        Public tax history

        YearProperty taxesTax assessment
        2024$2,729 +171.5%$492,930 +37.8%
        2023$1,005 +0.8%$357,730 +14.7%
        2022$997 +10.2%$311,850 +29.3%
        2021$905 +5.2%$241,180 +12%
        2020$859 +5.1%$215,340 +164.9%
        2019$818 +2.8%$81,290 +3%
        2018$796 $78,930 +3%
        2017$796 +2.7%$76,640 +3%
        2016$775 +7.5%$74,410 +3%
        2015$721 $72,250 +3%
        2014$721 $70,150 +3%
        2013$721 +5.2%$68,110 +3%
        2012$685 +2.5%$66,130 +3%
        2011$668 +3.1%$64,210 +3%
        2010$648 $62,348
        2009-- $62,348 +6.1%
        2008-- $58,770 +3%
        2007-- $57,059 +3%
        2006-- $55,398 +3%
        2005-- $53,785 +3%
        2004-- $52,219 +3%
        2003-- $50,699 +3%
        2002-- $49,223
        2001-- $49,223 +6.1%
        2000-- $46,399
        Find assessor info on the county website

        Monthly payment

        Est. payment

        Payment breakdown

        Explore the cost of this home by adjusting the details. Changes won't be saved.
        All calculations are estimates and provided by Zillow, Inc. for informational purposes only. Actual amounts may vary.
        HOA fees may include property taxes on listings classified as Co-Ops. Contact the listing agent and/or owner for fee details.
        Mortgage interest rates are dependent on a number of factors, including credit score, down payment, and repayment length. Interest rate data provided by Zillow Group Marketplace, Inc. as of 1/1/1970 from various mortgage lenders with which we have lead or other similar arrangements; the Estimated Payment is an average of those rates.
        See how much you could borrow to make a competitive offer.

        Climate risks

        Neighborhood: 97411

        Getting around

        0 / 100
        Car-Dependent
        24 / 100
        Somewhat Bikeable

        Nearby schools

        GreatSchools rating
        Schools provided by the listing agent
        • Elementary: Ocean Crest Elem
        • Middle: Harbor Lights Middle
        • High: Bandon Sr High

        Source: Oregon Datashare. This data may not be complete. We recommend contacting the local school district to confirm school assignments for this home.

        A local agent can set up tours, give advice and negotiate with sellers.

        Browse local experts

        Similar homes