Welcome to this thoughtfully designed 3-bedroom, 3-bath home offering comfort, flexibility, and functionality. Welcome to this thoughtfully designed 3-bedroom, 3-bath home offering comfort, flexibility, and functionality. The spacious floor plan features a versatile flex room off the primary suite ideal for a home office, nursery, fitness room, or private retreat. The open kitchen offers abundant cabinetry, and flows seamlessly into the main living areas, making entertaining effortless. A standout feature is the third full bathroom, thoughtfully designed with accessibility in mind, providing added comfort for guests or multi-generational living. Step outside to enjoy multiple covered patios and a large storage shed/workshop, offering endless possibilities for hobbies, storage, or projects. Additional highlights include an insulated garage, ceiling fans throughout, and a low-maintenance backyard. Conveniently located near parks, shopping, dining, and schools, this move-in-ready home offers the flexible living spaces today's buyers are looking for. Don't miss this opportunity!
Pending
Price cut: $40K (7/28)
$499,999
8888 Billfish Way, Sacramento, CA 95828
3beds
1,810sqft
Single Family Residence
Built in 2002
4,726 Square Feet Lot
$494,100 Zestimate®
$276/sqft
$-- HOA
What's special
Insulated garageLow-maintenance backyardOpen kitchenSpacious floor planMultiple covered patiosCeiling fans throughoutAbundant cabinetry
- 84 days
- 70
- 0
Zillow last checked:
Listing updated:
Listed by:
Connie Van DRE #01493266 916-258-5088,
GUIDE Real Estate
Source: MetroList Services of CA,MLS#: 226082614Originating MLS: MetroList Services, Inc.
Facts & features
Interior
Bedrooms & bathrooms
- Bedrooms: 3
- Bathrooms: 3
- Full bathrooms: 3
Dining room
- Features: Dining/Living Combo
Kitchen
- Features: Other Counter, Pantry Closet, Tile Counters
Heating
- Central
Cooling
- Ceiling Fan(s), Central Air
Appliances
- Laundry: Inside Room
Features
- Flooring: Carpet, Linoleum, Tile, Vinyl
- Number of fireplaces: 1
- Fireplace features: Living Room
Interior area
- Total structure area: 0
- Total interior livable area: 1,810 sqft
Property
Parking
- Total spaces: 2
- Parking features: Attached, Garage Door Opener
- Attached garage spaces: 2
Lot
- Size: 4,726 Square Feet
- Features: Sprinklers In Front, Street Lights, Landscape Back, Landscape Front
Details
- Parcel number: 11517100810000
- Zoning: RD7
- Special conditions: Standard
Construction
Type & style
- Home type: SingleFamily
- Property subtype: Single Family Residence
Materials
- Stucco, Frame
- Foundation: Slab
- Roof: Tile
Condition
- Year built: 2002
Utilities & green energy
- Electric: 220 Volts in Laundry
- Sewer: Other
- Water: Public
- Utilities for property: Cable Connected, Public, Sewer In & Connected, Internet Available
Community & HOA
Location
- Region: Sacramento
Financial & listing details
- Price per square foot: $276/sqft
- Tax assessed value: $487,849
- Price range: $500K - $500K
- Date on market: 7/2/2026
Estimated market value
$494,100
$469,000 - $519,000
$2,783/mo
Price history
| Date | Event | Price |
|---|---|---|
| 8/21/2026 | Pending sale | $499,999$276/sqft |
Source: MetroList Services of CA #226082614 Report a problem | ||
| 7/28/2026 | Price change | $499,999-7.4%$276/sqft |
Source: MetroList Services of CA #226082614 Report a problem | ||
| 7/15/2026 | Price change | $539,999-3.6%$298/sqft |
Source: MetroList Services of CA #226082614 Report a problem | ||
| 7/2/2026 | Listed for sale | $559,999+60%$309/sqft |
Source: MetroList Services of CA #226082614 Report a problem | ||
| 6/29/2006 | Sold | $350,000+42.3%$193/sqft |
Source: Public Record Report a problem | ||
| 2/5/2003 | Sold | $246,000$136/sqft |
Source: Public Record Report a problem | ||
Public tax history
| Year | Property taxes | Tax assessment |
|---|---|---|
| 2026 | -- | $487,849 +2% |
| 2025 | $5,234 +1.7% | $478,284 +2% |
| 2024 | $5,148 +2.6% | $468,907 +2% |
| 2023 | $5,018 +1.8% | $459,714 +2% |
| 2022 | $4,931 +27.5% | $450,701 +29.9% |
| 2021 | $3,868 +12.7% | $346,932 +13% |
| 2020 | $3,432 +6.5% | $307,020 +7% |
| 2019 | $3,222 +4.6% | $286,935 +4% |
| 2018 | $3,080 +6.4% | $275,900 +7% |
| 2017 | $2,894 +10.9% | $257,851 +8% |
| 2016 | $2,610 +15.5% | $238,752 +10% |
| 2015 | $2,260 | $217,048 +6% |
| 2014 | $2,260 | $204,762 +24% |
| 2013 | -- | $165,131 +14% |
| 2012 | -- | $144,853 |
| 2011 | -- | $144,853 |
| 2010 | -- | $144,853 -44.8% |
| 2008 | -- | $262,180 -21.9% |
| 2007 | -- | $335,580 +28.7% |
| 2006 | -- | $260,715 +2% |
| 2005 | -- | $255,603 +2% |
| 2004 | -- | $250,592 +580.4% |
| 2003 | -- | $36,828 +56% |
| 2002 | -- | $23,606 |
Find assessor info on the county website
Monthly payment
Est. payment
Payment breakdown
Explore the cost of this home by adjusting the details. Changes won't be saved.Climate risks
Neighborhood: 95828
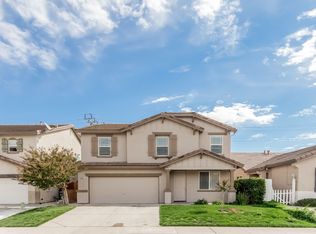
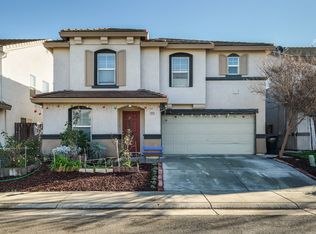
Similar homes
- $540,0006 bd2 ba1.6k sqft8148 Silverleaf Way, Sacramento, CA 95829For Sale
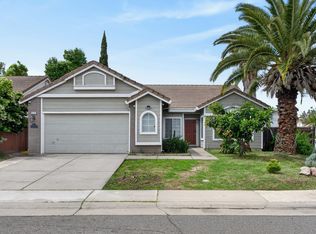 MLS ID #226085624, Henry Ung. MetroList Services of CA
 - $530,0003 bd2 ba1.4k sqft9582 Blue Mountain Way, Sacramento, CA 95829For Sale
 MLS ID #226098121, Brandon Aquino Domondon. MetroList Services of CA
 - $474,9003 bd2 ba1.3k sqft9158 Rose Parade Way, Sacramento, CA 95826For Sale
 MLS ID #226099556, Michael Falls. MetroList Services of CA
 - $499,9003 bd2 ba2k sqft2612 Stonehaven Dr, Sacramento, CA 95827For Sale
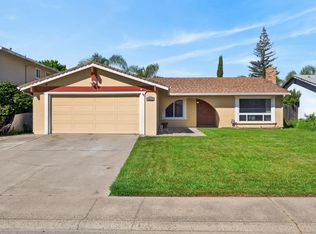 MLS ID #226100434, Erica Starkey. MetroList Services of CA
Local buyer's agents are ready to help
