Skip main navigation
Sold for $410,000
  • $410,000

    8888 Emma Jean Point, Colorado Springs, CO 80924

    3beds
    1,488sqft
    Townhouse
    Built in 2017
    2,522.12 Square Feet Lot
    $386,200 Zestimate®
    $276/sqft
    $2,321 Estimated rent

    Home value

    $386,200

    $367,000 - $406,000

    $2,321/mo

    Zestimate® history
    Loading
    Loading...

    Owner options

    List your home for rent

    $2,321/mo

    Rent Zestimate®

    Find your next renter with Zillow Rental Manager. Plus, with online applications, you can quickly screen prospective tenants – for free.

    Learn more

    $2,321/mo

    Rent Zestimate®

    Refinance and save

    $2,594/mo

    Est. payment

    Refinancing to a lower rate could help reduce your monthly payments and save thousands over the life of the loan.

    See today's rates

    $2,594/mo

    Est. payment

    Explore your selling options

    Work with a Zillow partner agent

    Leverage their expertise and Zillow's premium Showcase listings to get your home seen by more buyers.

    Get started

    List with your own agent

    Get your home in front of millions of buyers by listing it on Zillow.

    Learn how to do it

    Sell it yourself

    Take full control of how buyers see your home on Zillow by listing For Sale by Owner (FSBO).

    List your home

    What's special

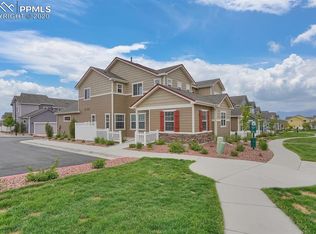
    Welcome to your dream townhome in the highly sought-after District 20, nestled in the vibrant Wolf Ranch community! This stunning residence boasts a bright and beautifully designed kitchen, featuring a massive quartz island perfect for entertaining, elegant white shaker cabinets, premium stainless steel appliances, and a spacious pantry. The main living area features luxurious LVP flooring, complemented by a charming dining area with a chair rail wall detail. The staircase illuminated by a large window, leading you to a serene primary bedroom retreat. This room is complete with soaring high ceilings, dual vanities with sleek quartz counters, a premium shower, and a generous walk-in closet. The laundry room is thoughtfully located on the upper floor, along with two additional bedrooms. The guest bathroom stands out with its unique detailed flooring and high-end finishes—no builder-grade touches here! Step outside to your extended two-car garage and enjoy the partially covered patio, surrounded by pristine white fencing and low-maintenance turf, perfect for leisurely afternoons. Added bonus, this home has a brand new roof, installed this week!

    Zillow last checked:

    Listing updated:

    Listed by:

    Erin Eckert 714-742-8316,

    Premier Real Estate Colorado LLC

    Bought with:

    Monica Breckenridge ABR CDPE CLHMS GRI MRP PSA RSPS SFR SRES

    Pink Realty Inc

    Source: elevateMLS,MLS#: 1186424MLS Logo

    Facts & features

    Interior

    Bedrooms & bathrooms
    • Bedrooms: 3
    • Bathrooms: 3
    • Full bathrooms: 2
    • 1/2 bathrooms: 1
    Heating
    • Forced Air
    Cooling
    • Ceiling Fan(s), Central Air
    Appliances
    • Included: Dishwasher, Disposal, Dryer, Gas in Kitchen, Microwave, Refrigerator, Self Cleaning Oven, Washer
    • Laundry: Upper Level
    Features
    • 9Ft + Ceilings, Pantry
    • Flooring: Wood Laminate
    • Has basement: No
    • Has fireplace: No
    • Fireplace features: None
    • Common walls with other units/homes: End Unit
    Interior area
    • Total structure area: 1,488
    • Total interior livable area: 1,488 sqft
    • Finished area above ground: 1,488
    • Finished area below ground: 0

    Property

    Parking
    • Total spaces: 2
    • Parking features: Attached, Even with Main Level, Garage Door Opener, Oversized, Concrete Driveway
    • Attached garage spaces: 2
    Features
    • Levels: Two
    • Stories: 2
    • Patio & porch: Concrete, Covered
    • Fencing: Front Yard
    Lot
    • Size: 2,522 sqft
    • Features: Level, Near Fire Station, Near Hospital, Near Park, Near Schools, Near Shopping Center, HOA Required $, Front Landscaped
    Details
    • Parcel number: 6236422124

    Construction

    Type & style
    • Home type: Townhouse
    • Property subtype: Townhouse
    • Attached to another structure: Yes
    Materials
    • Masonite
    • Foundation: Slab
    • Roof: Composite Shingle
    Condition
    • Existing Home
    • New construction: No
    • Year built: 2017

    Utilities & green energy

    • Water: Municipal

    Community & neighborhood

    Location
    • Region: Colorado Springs

    HOA & financial

    HOA
    • HOA fee: $224 monthly
    • Services included: Covenant Enforcement, Management, Snow Removal, Trash Removal

    Other

    Other facts
    • Listing terms: Cash,Conventional,FHA,VA Loan

    Price history

    DateEventPrice
    6/26/2024Sold$410,000$276/sqft
    Source: elevateMLS #1186424 Report a problem
    5/30/2024Listed for sale$410,000+2.5%$276/sqft
    Source: elevateMLS #1186424 Report a problem
    5/18/2024Listing removed--
    Source: Zillow Rentals Report a problem
    5/14/2024Price change$1,350-10%$1/sqft
    Source: Zillow Rentals Report a problem
    4/24/2024Listed for rent$1,500$1/sqft
    Source: Zillow Rentals Report a problem
    11/29/2023Sold$399,900$269/sqft
    Source: elevateMLS #4973211 Report a problem
    10/15/2023Contingent$399,900$269/sqft
    Source: elevateMLS #4973211 Report a problem
    10/13/2023Price change$399,900-2.4%$269/sqft
    Source: elevateMLS #4973211 Report a problem
    10/5/2023Price change$409,900-0.7%$275/sqft
    Source: elevateMLS #4973211 Report a problem
    9/15/2023Price change$412,900-0.7%$277/sqft
    Source: elevateMLS #4973211 Report a problem
    9/7/2023Price change$415,900-1%$280/sqft
    Source: elevateMLS #4973211 Report a problem
    8/18/2023Listed for sale$419,900+57.8%$282/sqft
    Source: elevateMLS #4973211 Report a problem
    12/12/2017Sold$266,018$179/sqft
    Source: Public Record Report a problem

    Public tax history

    YearProperty taxesTax assessment
    2024$2,635 +14.6%$27,840
    2023$2,300 -6.2%$27,840 +35.5%
    2022$2,451 $20,540 -2.8%
    2021-- $21,130 +8.5%
    2020$2,367 +0.7%$19,480
    2019$2,351 +187.7%$19,480 +17.6%
    2018$817 -59.5%$16,560
    2017$2,016 +146.7%$16,560 +1492.3%
    2016$817 $1,040

    Find assessor info on the county website

    Neighborhood: Briargate

    Nearby schools

    GreatSchools rating
    Schools provided by the listing agent
    • Elementary: Ranch Creek
    • Middle: Timberview
    • High: Liberty
    • District: Academy-20

    Source: elevateMLS. This data may not be complete. We recommend contacting the local school district to confirm school assignments for this home.

    Get a cash offer in 3 minutes
    Find out how much your home could sell for in as little as 3 minutes with a no-obligation cash offer.
    Estimated market value
    $386,200
    Get a cash offer in 3 minutes
    Find out how much your home could sell for in as little as 3 minutes with a no-obligation cash offer.
    Estimated market value
    $386,200