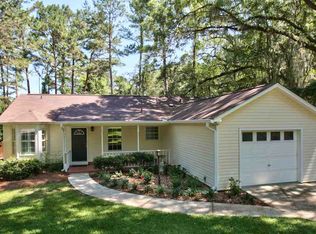
Open Floor Plan Split Bedroom Teen Suite / Mother-In Law Room Custom Built Home Dual Master Walk In Closets Walk In Pantry XL 2 Car Garage w/ 18' Door Spray Foam Insulation Double Pane Windows Movie Screen & Projector Liquid Propane Tank Attics: Above entire house Above garage Floors and lighting added Electrical: Pre-wired for security system 120" Movie Screen & Projector Speakers - Inside and Outside Network - Internet and TV - Office Closet runs to living room, sunroom, and all bedrooms 2 Fuse Boxes & Separate Generator Box with Outlet Hot Tub Outlet Pre-Hung Christmas Lights and Hooks; Lights on a Switch Solar Panel Ready Utilities: Talquin Electric - $143 average monthly bill Well (inside shed) Septic Liquid Propane Tank (325 gallons; owned, not rented) LP Stub for Dryer, Cooktop, Fireplace, and Outdoor Grill PEX Plumbing Paul's Pest Control Termite Bond - 27 Sentricon HD stations surrounding house Appliances: Double Wall Ovens - Kenmore Elite Stainless Steel 30" Cooktop - Kenmore Pro Stainless Steel Gas Drop In 36" Range Hood - Broan Stainless Steel 36" Dishwasher - Maytag Stainless Steel Tall Tub Refrigerator - Kenmore Stainless Steel 25 cu ft Washer - Whirlpool White Duet HE 3.9 cu ft Front Load Steam Dryer - Whirlpool White Duet 7.2 cu ft Front Load Electric Steam Rinnai Tankless Water Heater Kinetico Water Filter System Gas Fireplace Freezer - Kenmore Elite 17 cu ft
This property is not currently displayed as for sale or rent on Zillow. This may be different from what's on other websites or public sources.