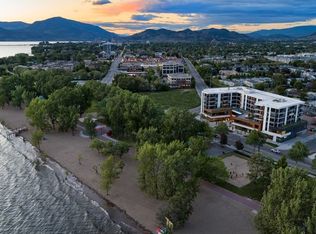
•• Waterfront is 6 football fields long, or 1,800 feet •• Exceptional privacy •• One of the largest — and most private — waterfront estates near Kelowna •• This property is an extraordinary setting to build the most remarkable personal residence, family compound or corporate retreat in the Okanagan. The privacy is exceptional — at the end of the road, behind the gate, surrounded by park, out of sight from any neighbour — and with no waterfront trails in either direction. The spectacular waterfront includes a long beach that blends right into 20 miles of wilderness park shoreline. The waterfront also features a private boat launch and a large dock with deep water moorage for multiple boats and personal watercraft. Many superlatives: •• One of the longest stretches of waterfront anywhere near Kelowna •• The most private waterfront property near Kelowna •• One of the most environmentally protected and eco-friendly waterfront homesites in the Okanagan •• One of the Okanagan’s most highly coveted trophy properties •• One of the only waterfront properties where your setting is locked-in and protected forever from future development. See all the superlatives in the Superlatives @ Golden Mile video. •• Key specs: three lots; zoning for three primary and five accessory homes -- plus two more docks; up to four short-term rentals per lot; not subject to B.C.’s speculation and vacancy tax; and 55 acres. Note: also acquiring lot 4 is an option.
For sale
C$20,738,888
8888 Lakeshore Rd, Central Okanagan East, BC V1W 4J5
2beds
1,022sqft
Single Family Residence
Built in 2006
55.57 Acres Lot
$-- Zestimate®
C$20,292/sqft
C$-- HOA
What's special
Surrounded by parkPrivate boat launch
- 2 days
- 18
- 0
Zillow last checked:
Listing updated:
Listed by:
Scott Marshall,
Sotheby's International Realty Canada,
Nate Cassie,
Sotheby's International Realty Canada
Source: Association of Interior REALTORS,MLS®#: 10401873Originating MLS®#: Association of Interior REALTORS
Facts & features
Interior
Bedrooms & bathrooms
- Bedrooms: 2
- Bathrooms: 2
- Full bathrooms: 2
Heating
- Baseboard, Electric, Propane, Wood
Cooling
- Heat Pump
Appliances
- Included: Dryer, Microwave, Refrigerator, Washer
- Laundry: In Unit
Features
- Central Vacuum, Den, High Ceilings, Vaulted Ceiling(s)
- Flooring: Laminate, Wood
- Has basement: No
- Number of fireplaces: 1
- Fireplace features: Wood Burning
- Common walls with other units/homes: 1 Common Wall
Interior area
- Total interior livable area: 1,022 sqft
- Finished area above ground: 1,022
- Finished area below ground: 0
Video & virtual tour
Property
Parking
- Total spaces: 9
- Parking features: Detached Carport, On Site
- Garage spaces: 2
- Carport spaces: 2
- Covered spaces: 4
- Uncovered spaces: 5
- Details: Strata Parking Type:Part of Strata/Assoc Lot
Features
- Levels: Two
- Stories: 2
- Entry location: Grade Level Entry
- Patio & porch: Covered, Patio, Balcony
- Exterior features: Balcony, Dock, Fire Pit, Private Yard
- Pool features: None
- Has view: Yes
- View description: City, Lake, Mountain(s), River, Creek/Stream, Valley, Water
- Has water view: Yes
- Water view: Lake,River,Creek/Stream,Water
- Waterfront features: Creek, Lake, Lake Front, River Front, Stream, Waterfront
- Body of water: Okanagan Lake
- Frontage type: Waterfront
- Frontage length: 1800.00
Lot
- Size: 55.57 Acres
- Features: Dead End, Irregular Lot, Private, Many Trees, Secluded, Views, Waterfront
Details
- Additional structures: Residence
- Additional parcels included: 031051359, 031051367
- Parcel number: 031051341
- Zoning: RU2
- Special conditions: Standard
Construction
Type & style
- Home type: SingleFamily
- Architectural style: Other,Two Story
- Property subtype: Single Family Residence
Materials
- Cedar, Stone, Wood Frame
- Foundation: Concrete Perimeter
- Roof: Metal
Condition
- New construction: No
- Year built: 2006
Utilities & green energy
- Sewer: Septic Permit, Septic Tank
- Water: Lake, Well
- Utilities for property: Cable Available, Electricity Available, Phone Available, Water Available
Community & HOA
Community
- Features: Park
- Security: Security System, Security Gate, Smoke Detector(s)
HOA
- Has HOA: No
Location
- Region: Central Okanagan East
Financial & listing details
- Price per square foot: C$20,292/sqft
- Annual tax amount: C$58,914
- Date on market: 10/20/2026
- Ownership: Freehold,Bare Land Strata
Price history
Price history is unavailable.
Public tax history
Tax history is unavailable.
Climate risks
Neighborhood: V1W
Nearby schools
GreatSchools rating
No schools nearby
We couldn't find any schools near this home.