Welcome to a home that truly has it all—space, style, and versatility! Offering 4 bedrooms, 4 full bathrooms, and an impressive 4,143 square feet of finished living space, this property is designed to fit the way you live today.
The covered front entry creates a warm and welcoming first impression for your guests. Step inside to an open-concept great room that flows seamlessly into the eat-in kitchen, featuring a spacious cooking area and a walk-in pantry—perfect for everyday living and entertaining. Just off the garage, you’ll find a HUGE mudroom complete with storage lockers to keep everything organized, along with a convenient laundry room.
The first floor offers incredible flexibility with multiple flex spaces to suit your needs. Currently used as a dining room, home office, and a bedroom with a charming built-in window seat and bookshelves, these rooms can easily adapt to your lifestyle.
The finished lower level expands your living space even further with a large family room, bonus room, and a full bathroom—ideal for guests, recreation, or a private retreat.
Outside, enjoy your own backyard oasis featuring an in-ground sports pool—perfect for relaxing on your floaty, playing volleyball, or basketball. A 3-car garage provides ample storage.
Located in the sought-after Jackson Township School District and just minutes from schools, parks, restaurants, and shopping, this home offers both convenience and an exceptional lifestyle.
This home blends comfort, function, and fun—inside and out. Schedule your showing today!
Closed
$604,900
8888 Scotsbury St NW, Massillon, OH 44646
4beds
4,143sqft
Single Family Residence
Built in 2008
0.39 Acres Lot
$609,000 Zestimate®
$146/sqft
$3,496 Estimated rent
Home value
$609,000
$530,000 - $694,000
$3,496/mo
Zestimate® history
Owner options
List your home for rent
$3,496/mo
Rent Zestimate®
Find your next renter with Zillow Rental Manager. Plus, with online applications, you can quickly screen prospective tenants – for free.
$3,496/mo
Rent Zestimate®
Refinance and save
$3,957/mo
Est. payment
Refinancing to a lower rate could help reduce your monthly payments and save thousands over the life of the loan.
$3,957/mo
Est. payment
Explore your selling options
Work with a Zillow partner agent
Leverage their expertise and Zillow's premium Showcase listings to get your home seen by more buyers.
Get startedList with your own agent
Get your home in front of millions of buyers by listing it on Zillow.
Learn how to do itSell it yourself
Take full control of how buyers see your home on Zillow by listing For Sale by Owner (FSBO).
List your homeWhat's special
Zillow last checked:
Listing updated:
Listed by:
Andrea M Fornicola 330-323-3428 andrea.fornicola7166@gmail.com,
Keller Williams Legacy Group Realty
Bought with:
Amy Mcconnell, 2015001684
Howard Hanna
Source: MLS Now,MLS#: 5204185 Originating MLS: Stark Trumbull Area REALTORS
Originating MLS: Stark Trumbull Area REALTORSFacts & features
Interior
Bedrooms & bathrooms
- Bedrooms: 4
- Bathrooms: 4
- Full bathrooms: 4
- Main level bathrooms: 2
- Main level bedrooms: 2
Primary bedroom
- Description: Tray ceiling, ceiling fan,Flooring: Carpet
- Level: First
Bedroom
- Description: Built in shelving and window seat,Flooring: Carpet
- Level: First
Bedroom
- Description: With walk in Closet,Flooring: Carpet
- Level: Second
Bedroom
- Description: With Walk in Closet
- Level: Second
Primary bathroom
- Description: Double sinks, soaking tub,Flooring: Ceramic Tile
- Level: First
Bonus room
- Level: Lower
Dining room
- Description: Flex room used as dining room with 2 walls of windows,Flooring: Luxury Vinyl Tile
- Level: First
Eat in kitchen
- Description: Bay window with seating, stainless steel appliances,Flooring: Ceramic Tile
- Features: Breakfast Bar, Window Treatments
- Level: First
Entry foyer
- Description: Flooring: Luxury Vinyl Tile
- Level: First
Great room
- Description: Gas fireplace, vaulted ceiling,,Flooring: Luxury Vinyl Tile
- Level: First
Laundry
- Description: Folding table, utility sink, storage cabinets,Flooring: Ceramic Tile
- Level: First
Media room
- Description: Flooring: Carpet
- Level: Lower
Mud room
- Description: Large Drop-zone with built in lockers and storage,Flooring: Ceramic Tile
- Level: First
Office
- Description: Flooring: Carpet
- Level: First
Pantry
- Description: Walk in with shelving,Flooring: Ceramic Tile
- Level: First
Heating
- Gas
Cooling
- Central Air
Appliances
- Included: Dishwasher, Disposal, Microwave, Range, Refrigerator
- Laundry: Main Level
Features
- Breakfast Bar, Built-in Features, Ceiling Fan(s), Double Vanity, Entrance Foyer, Eat-in Kitchen, Granite Counters, Pantry, Recessed Lighting, Walk-In Closet(s)
- Basement: Full,Partially Finished,Sump Pump
- Number of fireplaces: 1
Interior area
- Total structure area: 4,143
- Total interior livable area: 4,143 sqft
- Finished area above ground: 2,689
- Finished area below ground: 1,454
Property
Parking
- Total spaces: 3
- Parking features: Attached, Garage
- Attached garage spaces: 3
Features
- Levels: Two
- Stories: 2
- Patio & porch: Front Porch, Patio
- Has private pool: Yes
- Pool features: In Ground
Lot
- Size: 0.39 Acres
Details
- Parcel number: 01630231
Construction
Type & style
- Home type: SingleFamily
- Architectural style: Conventional
- Property subtype: Single Family Residence
Materials
- Stone, Vinyl Siding
- Roof: Asphalt,Fiberglass
Condition
- Year built: 2008
Details
- Warranty included: Yes
Utilities & green energy
- Sewer: Public Sewer
- Water: Public
Community & HOA
Community
- Security: Smoke Detector(s)
- Subdivision: Scotsbury Hlnds 01
HOA
- Has HOA: No
Location
- Region: Massillon
Financial & listing details
- Price per square foot: $146/sqft
- Tax assessed value: $543,100
- Annual tax amount: $9,084
- Date on market: 4/24/2026
- Cumulative days on market: 20 days
Price history
| Date | Event | Price |
|---|---|---|
| 6/4/2026 | Sold | $604,900$146/sqft |
Source:  MLS Now #5204185 Report a problem MLS Now #5204185 Report a problem | ||
| 5/5/2026 | Pending sale | $604,900$146/sqft |
Source: MLS Now #5204185 Report a problem | ||
| 4/24/2026 | Price change | $604,900-1.6%$146/sqft |
Source: MLS Now #5204185 Report a problem | ||
| 4/15/2026 | Listed for sale | $615,000+64%$148/sqft |
Source: MLS Now #5200892 Report a problem | ||
| 8/11/2015 | Sold | $375,000-1.3%$91/sqft |
Source: MLS Now #3722612 Report a problem | ||
| 3/13/2015 | Price change | $379,900-2.6%$92/sqft |
Source: Cutler Real Estate #3653466 Report a problem | ||
| 10/10/2014 | Price change | $389,900-2.5%$94/sqft |
Source: Cutler Real Estate #3653466 Report a problem | ||
| 9/16/2014 | Listed for sale | $399,900+15.9%$97/sqft |
Source: Cutler Real Estate #3653466 Report a problem | ||
| 2/4/2009 | Sold | $345,000+418.8%$83/sqft |
Source: Public Record Report a problem | ||
| 4/23/2008 | Sold | $66,500$16/sqft |
Source: Public Record Report a problem | ||
Public tax history
| Year | Property taxes | Tax assessment |
|---|---|---|
| 2024 | $8,686 +12.9% | $190,090 +23.2% |
| 2023 | $7,697 +0.5% | $154,280 |
| 2022 | $7,657 -0.4% | $154,280 |
| 2021 | $7,687 +13.7% | $154,280 +19.7% |
| 2020 | $6,763 | $128,870 |
| 2019 | $6,763 | $128,870 |
| 2018 | $6,763 -0.7% | $128,870 +4.4% |
| 2017 | $6,809 -0.7% | $123,450 |
| 2016 | $6,855 +0.1% | $123,450 +4% |
| 2015 | $6,846 | $118,690 +16% |
| 2014 | $6,846 +176.3% | $102,280 |
| 2013 | $2,477 | $102,280 |
| 2012 | -- | $102,280 -0.1% |
| 2011 | -- | $102,410 +5.4% |
| 2010 | -- | $97,130 |
| 2009 | $5,337 +431.6% | -- |
| 2008 | $1,004 +821.1% | -- |
| 2007 | $109 | -- |
Find assessor info on the county website
Neighborhood: 44646
Nearby homes
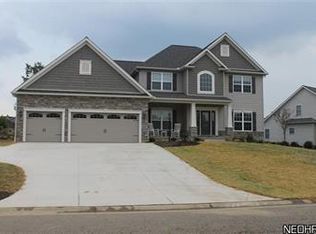
- $664,8005 bd4 ba3k sqft8862 Scotsbury St NW, Massillon, OH 44646Off Market
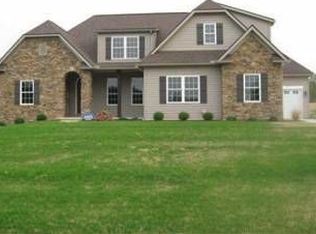
- $523,5004 bd3 ba2.4k sqft8910 Scotsbury St NW, Massillon, OH 44646Off Market
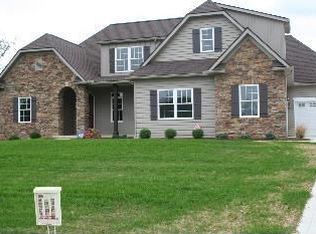
- $403,3004 bd2 ba2.6k sqft8910 Scotsbury NW, Massillon, OH 44646Off Market
- $445,6005 bd4 ba2.6k sqft8910 Scotsbury St, Massillon, OH 44646Off Market
- $567,9004 bd3 ba2.5k sqft8887 Sterling Place Cir NW, Massillon, OH 44646Off Market
- $532,5004 bd2 ba2.4k sqft5014 Forbes Ave NW, Massillon, OH 44646Off Market
- $537,5004 bd3 ba2.7k sqft5551 Scottsbury, Massillon, OH 44646Off Market
- $543,4005 bd4 ba2.3k sqft4968 Maclaren Ave NW, Massillon, OH 44646Off Market
Nearby schools
GreatSchools rating
- 9/10Sauder Elementary SchoolGrades: K-5Distance: 1.7 mi
- 8/10Jackson Middle SchoolGrades: 6-8Distance: 1.8 mi
- 8/10Jackson High SchoolGrades: 9-12Distance: 1.4 mi
Schools provided by the listing agent
- District: Jackson LSD - 7605
Source: MLS Now. This data may not be complete. We recommend contacting the local school district to confirm school assignments for this home.
Get a cash offer in 3 minutes
Find out how much your home could sell for in as little as 3 minutes with a no-obligation cash offer.
Estimated market value
$609,000
Get a cash offer in 3 minutes
Find out how much your home could sell for in as little as 3 minutes with a no-obligation cash offer.
Estimated market value
$609,000
- Ohio
- Stark County
- Massillon
- 44646
- 8888 Scotsbury St NW
Nearby cities
Nearby zip codes
Other Massillon Topics
