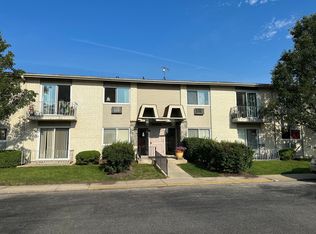
Welcome to this comfortable and light filled condo located in the sough after Courtland Square community in Des Plaines. This 1-bedroom, 1-bathroom home with a versatile den - easily used as a home office or second sleeping space - offers a bright, open concept layout with hardwood floors throughout the living areas. The spacious living and dining area flows into the kitchen, with features white cabinetry, a subway tile backsplash, and a convenient peninsula with counter seating. The private balcony off the living room is perfect for enjoying the outdoors right. Whether you're a first-time buyer or looking to downsize, this unit offers a solid canvas ready for your personal touch. Monthly assessment is $307.01 and includes gas, heat, water, and a number of amenities. Courtland Square features an outdoor pool, playground, clubhouse, tennis courts, and a shared laundry in the building. Pets are not permitted | Rental not permitted | Maximum Occupancy of 2 Residents | Orientation Meeting Required with HOA. Close to shopping, dining, public transportation, and I-294. Don't miss out on your chance to make this condo your own!
Closed
$153,500
8888 Steven Dr APT 1C, Des Plaines, IL 60016
1beds
900sqft
Condominium, Single Family Residence
Built in ----
-- sqft lot
$154,500 Zestimate®
$171/sqft
$1,714 Estimated rent
Home value
$154,500
$141,000 - $170,000
$1,714/mo
Zestimate® history
Owner options
List your home for rent
$1,714/mo
Rent Zestimate®
Find your next renter with Zillow Rental Manager. Plus, with online applications, you can quickly screen prospective tenants – for free.
$1,714/mo
Rent Zestimate®
Refinance and save
$1,443/mo
Est. payment
Refinancing to a lower rate could help reduce your monthly payments and save thousands over the life of the loan.
$1,443/mo
Est. payment
Explore your selling options
Work with a Zillow partner agent
Leverage their expertise and Zillow's premium Showcase listings to get your home seen by more buyers.
Get startedList with your own agent
Get your home in front of millions of buyers by listing it on Zillow.
Learn how to do itSell it yourself
Take full control of how buyers see your home on Zillow by listing For Sale by Owner (FSBO).
List your homeWhat's special
Bright open concept layoutWhite cabinetryTennis courtsSubway tile backsplash
Zillow last checked:
Listing updated:
Listed by:
Advije Ismaili 312-213-9962,
AA Management, LLC
Bought with:
Marta Lazic
Redfin Corporation
Source: MRED as distributed by MLS GRID,MLS#: 12603958
Facts & features
Interior
Bedrooms & bathrooms
- Bedrooms: 1
- Bathrooms: 1
- Full bathrooms: 1
Rooms
- Room types: Den
Primary bedroom
- Level: Main
- Area: 195 Square Feet
- Dimensions: 13X15
Den
- Features: Flooring (Hardwood)
- Level: Main
- Area: 143 Square Feet
- Dimensions: 11X13
Dining room
- Features: Flooring (Hardwood)
- Level: Main
- Area: 110 Square Feet
- Dimensions: 10X11
Kitchen
- Features: Flooring (Tile)
- Level: Main
- Area: 110 Square Feet
- Dimensions: 10X11
Laundry
- Level: Main
- Area: 100 Square Feet
- Dimensions: 10X10
Living room
- Features: Flooring (Hardwood)
- Level: Main
- Area: 130 Square Feet
- Dimensions: 10X13
Heating
- Baseboard
Cooling
- Wall Unit(s)
Appliances
- Laundry: Common Area
Features
- Basement: None
Interior area
- Total structure area: 0
- Total interior livable area: 900 sqft
Property
Parking
- Total spaces: 2
- Parking features: Assigned, Yes
Accessibility
- Accessibility features: No Disability Access
Details
- Parcel number: 09104010881003
- Special conditions: List Broker Must Accompany
Construction
Type & style
- Home type: Condo
- Property subtype: Condominium, Single Family Residence
Materials
- Vinyl Siding
Condition
- New construction: No
Utilities & green energy
- Sewer: Public Sewer
- Water: Lake Michigan, Public
Community & HOA
HOA
- Has HOA: Yes
- Services included: Heat, Water, Gas, Parking, Pool, Lawn Care, Snow Removal
- HOA fee: $302 monthly
Location
- Region: Des Plaines
Financial & listing details
- Price per square foot: $171/sqft
- Annual tax amount: $3,854
- Date on market: 3/28/2026
- Listing terms: FHA
- Ownership: Condo
Price history
| Date | Event | Price |
|---|---|---|
| 6/23/2026 | Sold | $153,500-0.9%$171/sqft |
Source:  MRED as distributed by MLS GRID #12603958 Report a problem MRED as distributed by MLS GRID #12603958 Report a problem | ||
| 5/20/2026 | Listing removed | $154,900$172/sqft |
Source: MRED as distributed by MLS GRID #12603958 Report a problem | ||
| 4/21/2026 | Contingent | $154,900$172/sqft |
Source: MRED as distributed by MLS GRID #12603958 Report a problem | ||
| 3/28/2026 | Listed for sale | $154,900$172/sqft |
Source: MRED as distributed by MLS GRID #12603958 Report a problem | ||
Public tax history
Tax history is unavailable.
Neighborhood: 60016
Nearby homes
- $150,0002 bd1 ba1k sqft8888 Steven Dr APT 2B, Des Plaines, IL 60016Sold
- $180,1001 bd1 ba-- sqft8888 Steven Dr APT 1H, Des Plaines, IL 60016Sold

- $---- bd-- ba-- sqft8888 Steven Dr APT 1A, Des Plaines, IL 60016Off Market
- $---- bd-- ba-- sqft8888 Steven Dr #1D, Des Plaines, IL 60016Off Market
- $---- bd-- ba-- sqft8888 Steven Dr APT 1B, Des Plaines, IL 60016Off Market
- $---- bd-- ba-- sqft8888 Steven Dr APT 1F, Des Plaines, IL 60016Off Market
- $---- bd-- ba-- sqft8888 Steven Dr APT 2E, Des Plaines, IL 60016Off Market
- $238,1002 bd1 ba1.1k sqft8888 Steven Dr #101A, Des Plaines, IL 60016Off Market
Nearby schools
GreatSchools rating
- 6/10Washington Elementary SchoolGrades: K-5Distance: 1.2 mi
- 7/10Gemini Middle SchoolGrades: 6-8Distance: 1 mi
- 10/10Maine East High SchoolGrades: 9-12Distance: 1.3 mi
Schools provided by the listing agent
- Elementary: Mark Twain Elementary School
- Middle: Gemini Junior High School
- High: Maine East High School
- District: 63
Source: MRED as distributed by MLS GRID. This data may not be complete. We recommend contacting the local school district to confirm school assignments for this home.
Get a cash offer in 3 minutes
Find out how much your home could sell for in as little as 3 minutes with a no-obligation cash offer.
Estimated market value
$154,500
Get a cash offer in 3 minutes
Find out how much your home could sell for in as little as 3 minutes with a no-obligation cash offer.
Estimated market value
$154,500
- Illinois
- Cook County
- Des Plaines
- 60016
- 8888 Steven Dr Apartment 1C
Nearby cities
Nearby zip codes
Other Des Plaines Topics
