Welcome to Stoney Meadow, one of Avon's most sought-after 55+ communities! Charming 2BR/2BA ranch offers a warm, inviting floor plan designed for easy single-level living. Off the foyer, you'll find a Den/Library with French doors, guest bedroom, full bath, & formal dining rm - ideal for entertaining or a quiet home office. The heart of the home features an open Great Rm flowing into a sunny Breakfast Rm (currently enjoyed as a sitting area), complemented by a well-appointed kitchen w/ granite c-tops, breakfast bar, SS appliances, Culligan RO water system, & pantry. Private primary suite offers double sinks, full shower stall, & walk-in closet. Dedicated laundry/utility rm adds everyday convenience. Best of all - the sunroom opens to peaceful patio overlooking a beautiful pond, perfect for morning coffee or quiet evenings outdoors. Invisible pet fence included. Being sold as-is, estate sale - a wonderful opportunity to make it your own in a fantastic community.
Sold
$334,900
8888 Stoney Meadow Blvd, Avon, IN 46123
2beds
1,940sqft
Residential, Single Family Residence
Built in 2014
7,405 Square Feet Lot
$337,900 Zestimate®
$173/sqft
$2,192 Estimated rent
Home value
$337,900
$314,000 - $365,000
$2,192/mo
Zestimate® history
Owner options
List your home for rent
$2,192/mo
Rent Zestimate®
Find your next renter with Zillow Rental Manager. Plus, with online applications, you can quickly screen prospective tenants – for free.
$2,192/mo
Rent Zestimate®
Refinance and save
$2,411/mo
Est. payment
Refinancing to a lower rate could help reduce your monthly payments and save thousands over the life of the loan.
$2,411/mo
Est. payment
Explore your selling options
Work with a Zillow partner agent
Leverage their expertise and Zillow's premium Showcase listings to get your home seen by more buyers.
Get startedList with your own agent
Get your home in front of millions of buyers by listing it on Zillow.
Learn how to do itSell it yourself
Take full control of how buyers see your home on Zillow by listing For Sale by Owner (FSBO).
List your homeWhat's special
Invisible pet fence includedPrivate primary suiteDouble sinksWarm inviting floor planCulligan ro water systemBreakfast barWalk-in closet
Zillow last checked:
Listing updated:
Listed by:
Jeffrey Cummings 317-370-4664,
RE/MAX Complete
Bought with:
Patrick Ploughe
Keller Williams Indy Metro S
Source: MIBOR as distributed by MLS GRID,MLS#: 22089069
Facts & features
Interior
Bedrooms & bathrooms
- Bedrooms: 2
- Bathrooms: 2
- Full bathrooms: 2
- Main level bathrooms: 2
- Main level bedrooms: 2
Primary bedroom
- Level: Main
- Area: 208 Square Feet
- Dimensions: 16x13
Bedroom 2
- Level: Main
- Area: 121 Square Feet
- Dimensions: 11x11
Breakfast room
- Level: Main
- Area: 100 Square Feet
- Dimensions: 10x10
Dining room
- Level: Main
- Area: 224 Square Feet
- Dimensions: 16x14
Great room
- Level: Main
- Area: 315 Square Feet
- Dimensions: 21x15
Kitchen
- Level: Main
- Area: 140 Square Feet
- Dimensions: 14x10
Laundry
- Level: Main
- Area: 77 Square Feet
- Dimensions: 11x7
Library
- Level: Main
- Area: 143 Square Feet
- Dimensions: 13x11
Sun room
- Level: Main
- Area: 90 Square Feet
- Dimensions: 10x9
Heating
- Forced Air, Natural Gas
Cooling
- Central Air
Appliances
- Included: Dishwasher, Electric Water Heater, Disposal, MicroHood, Electric Oven, Refrigerator, Water Purifier, Water Softener Owned
- Laundry: Main Level
Features
- High Ceilings, Ceiling Fan(s), High Speed Internet, Pantry, Walk-In Closet(s)
- Windows: Wood Work Painted
- Has basement: No
Interior area
- Total structure area: 1,940
- Total interior livable area: 1,940 sqft
Property
Parking
- Total spaces: 2
- Parking features: Attached
- Attached garage spaces: 2
- Details: Garage Parking Other(Finished Garage, Keyless Entry)
Features
- Levels: One
- Stories: 1
- Patio & porch: Patio
- Exterior features: Sprinkler System
- Fencing: Fenced,Invisible
- Has view: Yes
- View description: Pond
- Water view: Pond
Lot
- Size: 7,405 Square Feet
- Features: Sidewalks
Details
- Parcel number: 320736479045000031
- Special conditions: As Is,Estate
- Horse amenities: None
Construction
Type & style
- Home type: SingleFamily
- Architectural style: Ranch,Traditional
- Property subtype: Residential, Single Family Residence
- Attached to another structure: Yes
Materials
- Brick, Vinyl Siding
- Foundation: Slab
Condition
- New construction: No
- Year built: 2014
Details
- Builder name: Westport Homes
Utilities & green energy
- Electric: 200+ Amp Service
- Water: Public
Community & HOA
Community
- Features: Low Maintenance Lifestyle
- Senior community: Yes
- Subdivision: Stoney Meadow
HOA
- Has HOA: Yes
- Amenities included: Management, Snow Removal
- Services included: Lawncare, Management, Snow Removal
- HOA fee: $350 quarterly
- HOA phone: 317-435-0996
Location
- Region: Avon
Financial & listing details
- Price per square foot: $173/sqft
- Tax assessed value: $302,500
- Annual tax amount: $4,792
- Date on market: 3/17/2026
- Cumulative days on market: 2 days
Price history
| Date | Event | Price |
|---|---|---|
| 4/30/2026 | Sold | $334,900$173/sqft |
Source:  MIBOR as distributed by MLS GRID #22089069 Report a problem MIBOR as distributed by MLS GRID #22089069 Report a problem | ||
| 3/19/2026 | Pending sale | $334,900$173/sqft |
Source: MIBOR as distributed by MLS GRID #22089069 Report a problem | ||
| 3/17/2026 | Listed for sale | $334,900+81.1%$173/sqft |
Source: MIBOR as distributed by MLS GRID #22089069 Report a problem | ||
| 10/27/2014 | Sold | $184,900$95/sqft |
Source: MIBOR as distributed by MLS GRID #21316859 Report a problem | ||
Public tax history
| Year | Property taxes | Tax assessment |
|---|---|---|
| 2025 | $3,241 +15% | $302,500 +4.1% |
| 2024 | $2,818 +2.7% | $290,700 +14% |
| 2023 | $2,745 +11% | $255,000 +3.6% |
| 2022 | $2,472 +3.2% | $246,100 +11.1% |
| 2021 | $2,396 +2.7% | $221,600 +3.8% |
| 2020 | $2,334 +0.6% | $213,400 +3.7% |
| 2019 | $2,321 +21.1% | $205,800 +2.1% |
| 2018 | $1,916 -32.6% | $201,600 +5.2% |
| 2017 | $2,844 +52.5% | $191,600 +2.7% |
| 2016 | $1,865 +20622.2% | $186,500 +62066.7% |
| 2014 | $9 | $300 |
| 2013 | $9 | $300 |
| 2011 | $9 | $300 |
| 2010 | $9 +8.2% | $300 |
| 2009 | $8 +20.9% | $300 |
| 2007 | $7 | $300 |
Find assessor info on the county website
Neighborhood: 46123
Nearby homes
- $332,1002 bd2 ba2.2k sqft8898 Stoney Meadow Blvd, Avon, IN 46123Off Market
- $330,4002 bd2 ba2.2k sqft8878 Stoney Meadow Blvd, Avon, IN 46123Off Market
- $326,3002 bd3 ba1.7k sqft8908 Stoney Meadow Blvd, Avon, IN 46123Off Market
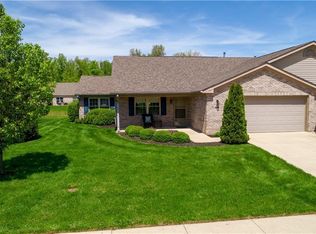
- $301,6003 bd2 ba1.6k sqft8868 Stoney Meadow Blvd, Avon, IN 46123Off Market
- $293,9002 bd2 ba1.5k sqft8887 Stoney Meadow Blvd, Avon, IN 46123Off Market
- $290,1002 bd2 ba1.6k sqft8918 Stoney Meadow Blvd, Avon, IN 46123Off Market
- $308,9002 bd2 ba1.8k sqft8885 Stepping Stone Way, Avon, IN 46123Off Market
- $287,4002 bd2 ba1.6k sqft8887 Stoney Meadow Blvd, Avon, IN 46123Sold
Nearby schools
GreatSchools rating
- 8/10Sycamore Elementary SchoolGrades: K-4Distance: 1.1 mi
- 10/10Avon Middle School NorthGrades: 7-8Distance: 0.8 mi
- 10/10Avon High SchoolGrades: 9-12Distance: 3.4 mi
Get a cash offer in 3 minutes
Find out how much your home could sell for in as little as 3 minutes with a no-obligation cash offer.
Estimated market value
$337,900
Get a cash offer in 3 minutes
Find out how much your home could sell for in as little as 3 minutes with a no-obligation cash offer.
Estimated market value
$337,900
- Indiana
- Hendricks County
- Avon
- 46123
- 8888 Stoney Meadow Blvd
Nearby cities
Nearby zip codes
Other Avon Topics
