Skip main navigation
Under contract
  • $1,498,000

    8889 Carson St, Culver City, CA 90232

    3beds
    1,573sqft
    : 
    Loading
    Get pre-qualified
    Residential, Single Family Residence
    Built in 1922
    5,610 Square Feet Lot
    $1,649,800 Zestimate®
    $952/sqft
    $-- HOA

    What's special

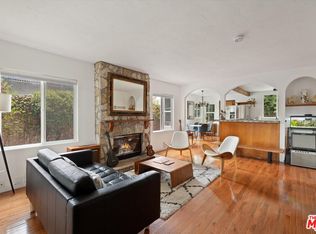
    Step into this wonderfully preserved 1922 home which perfectly blends vintage character with sleek, modern upgrades. Tucked away in a quiet cul-de-sac, this 3-bedroom, 2-bathroom gem sits on a generous 5,607-square-foot lot with fruit trees and breezy patios. Enjoy peaceful, private living just moments away from the vibrant energy, trendy dining, and boutiques of hip downtown Culver City. Inside, historic integrity shines through original hardwood floors and classic glass doorknobs. The heart of the home is a recently remodeled gourmet kitchen which features premium stone countertops, custom cabinetry, and high-end designer finishes. Public records show 2 bedrooms, but current configuration is 3 bedrooms with closet, en-suite bath, large stone fireplace (decorative only) and sliding doors leading to lush backyard. Floor plan can be flexible. Property records indicate CCR2YY zoning. Buyer to do their own investigation.
    9 days
    |
    1,203
    |
    72
    |

    Zillow last checked:

    Listing updated:

    Listed by:

    Diana Muscianisi DRE # 01801553 310-714-1346,

    Estate Properties 310-577-5300

    Source: CLAW,MLS#: 26853367MLS Logo

      Facts & features

      Interior

      Bedrooms & bathrooms
      • Bedrooms: 3
      • Bathrooms: 2
      • Full bathrooms: 1
      • 3/4 bathrooms: 1
      Rooms
      • Room types: Breakfast Bar, Living Room, Dining Room
      Bathroom
      • Features: Shower Over Tub, Shower Stall
      Kitchen
      • Features: Remodeled, Stone Counters
      Heating
      • Other
      Cooling
      • Other
      Appliances
      • Included: Range Hood, Free Standing Gas, Dishwasher, Exhaust Fan, Range/Oven, Disposal, Refrigerator, Washer
      • Laundry: In Kitchen, Gas Or Electric Dryer Hookup
      Features
      • Crown Molding, Formal Dining Rm, Breakfast Counter / Bar
      • Flooring: Mixed, Hardwood
      • Number of fireplaces: 1
      Interior area
      • Total structure area: 1,573
      • Total interior livable area: 1,573 sqft

      Property

      Parking
      • Total spaces: 4
      • Parking features: Detached, Driveway, Garage Is Detached
      • Has garage: Yes
      • Covered spaces: 2
      • Uncovered spaces: 2
      Features
      • Levels: One
      • Stories: 1
      • Pool features: None
      • Spa features: None
      • Has view: Yes
      • View description: None
      Lot
      • Size: 5,610 Square Feet
      • Dimensions: 49 x 115
      • Features: Front Yard, Yard, Cul-De-Sac
      Details
      • Additional structures: None
      • Parcel number: 4206012013
      • Zoning: CCR2YY
      • Special conditions: Standard

      Construction

      Type & style
      • Home type: SingleFamily
      • Architectural style: Traditional
      • Property subtype: Residential, Single Family Residence
      Condition
      • Year built: 1922

      Community & HOA

      HOA
      • Has HOA: No
      Location
      • Region: Culver City

      Financial & listing details

      • Price per square foot: $952/sqft
      • Tax assessed value: $880,461
      • Annual tax amount: $11,647
      • Date on market: 7/2/2026

        Estimated market value

        $1,649,800

        $1.52M - $1.81M

        $6,285/mo

        Price history

        DateEventPrice
        5/8/2013Sold$715,000-4.7%$455/sqft
        Source: Public Record Report a problem
        1/15/2013Listed for sale$750,000$477/sqft
        Source: Prudential Ca Uptown Realty #P845654 Report a problem

        Public tax history

        YearProperty taxesTax assessment
        2025$11,647 +2.8%$880,461 +2%
        2024$11,329 +3.7%$863,198 +2%
        2023$10,923 +5.1%$846,273 +2%
        2022$10,389 +0.7%$829,681 +2%
        2021$10,315 +1.6%$813,414 +1%
        2020$10,152 $805,074 +2%
        2019$10,152 +5.1%$789,289 +2%
        2018$9,657 $773,813 +2%
        2017$9,657 +2.1%$758,641 +2%
        2016$9,458 +4.4%$743,766 +1.5%
        2015$9,056 +0.8%$732,595 +2%
        2014$8,985 $718,245 +167.8%
        2012-- $268,187 +2%
        2011-- $262,929 +0.8%
        2010-- $260,965 -0.2%
        2009-- $261,586 +2%
        2008-- $256,458 +2%
        2007-- $251,431 +2%
        2006-- $246,502
        2005-- $246,502 +4%
        2004-- $236,932 +1.9%
        2003-- $232,590 +2%
        2002-- $228,030 +4%
        2000-- $219,176
        Find assessor info on the county website

        Monthly payment

        Est. payment

        Payment breakdown

        Explore the cost of this home by adjusting the details. Changes won't be saved.
        All calculations are estimates and provided by Zillow, Inc. for informational purposes only. Actual amounts may vary.
        HOA fees may include property taxes on listings classified as Co-Ops. Contact the listing agent and/or owner for fee details.
        Mortgage interest rates are dependent on a number of factors, including credit score, down payment, and repayment length. Interest rate data provided by Zillow Group Marketplace, Inc. as of 1/1/1970 from various mortgage lenders with which we have lead or other similar arrangements; the Estimated Payment is an average of those rates.
        See how much you could borrow to make a competitive offer.

        Climate risks

        Neighborhood: Lucerne/Higuera

        Getting around

        87 / 100
        Very Walkable
        63 / 100
        Good Transit
        99 / 100
        Biker's Paradise

        Nearby schools

        GreatSchools rating

        A local agent can set up tours, give advice and negotiate with sellers.

        Browse local experts

        Similar homes

          1. Local buyer's agents are ready to help