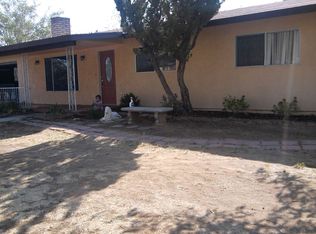
Fabulous Hesperia home in well established area!! Don't miss the opportunity to own this beautiful home priced to sell! Inviting courtyard area at entry and circular drive for convenience. Freshly painted throughout interior. Turn-key ready to move in. Seller has already had HVAC inspected, chimney swept and termite inspection! Formal living room. Dining area off kitchen open to the cozy family room complete with beautiful brick fireplace and gorgeous wood beamed ceilings! Cozy country kitchen with eat in breakfast area. Complete with stainless steel appliances including refrigerator and auto faucet! Spacious secondary bedrooms. Large master suite with private bathroom. Dual sink vanity and tub/shower combo. All located on almost 1/2 fenced lot. Large covered patio and mature trees. Close to schools and shopping!
Sold for $425,000
Listed by: FIRST TEAM REAL ESTATE • Wendi Velasco • Contact: 760-881-3771
Bought with: Realty Masters & Associates
$425,000
8889 Evergreen Ave, Hesperia, CA 92345
3beds
1,509sqft
Single Family Residence
Built in 1980
0.41 Acres Lot
$454,600 Zestimate®
$282/sqft
$2,442 Estimated rent
Home value
$454,600
$432,000 - $477,000
$2,442/mo
Zestimate® history
Owner options
List your home for rent
$2,442/mo
Rent Zestimate®
Find your next renter with Zillow Rental Manager. Plus, with online applications, you can quickly screen prospective tenants – for free.
$2,442/mo
Rent Zestimate®
Refinance and save
$2,690/mo
Est. payment
Refinancing to a lower rate could help reduce your monthly payments and save thousands over the life of the loan.
$2,690/mo
Est. payment
Explore your selling options
Work with a Zillow partner agent
Leverage their expertise and Zillow's premium Showcase listings to get your home seen by more buyers.
Get startedList with your own agent
Get your home in front of millions of buyers by listing it on Zillow.
Learn how to do itSell it yourself
Take full control of how buyers see your home on Zillow by listing For Sale by Owner (FSBO).
List your homeWhat's special
Zillow last checked:
Listing updated:
Listed by:
Wendi Velasco DRE #01255354 760-881-3771,
FIRST TEAM REAL ESTATE
Bought with:
Chau Jason Yau, DRE #01897740
Realty Masters & Associates
Source: CRMLS,MLS#: CV23111333 Originating MLS: California Regional MLS
Originating MLS: California Regional MLSFacts & features
Interior
Bedrooms & bathrooms
- Bedrooms: 3
- Bathrooms: 2
- Full bathrooms: 2
- Main level bathrooms: 2
- Main level bedrooms: 3
Rooms
- Room types: Family Room, Kitchen
Bathroom
- Features: Bathtub
Kitchen
- Features: Tile Counters
Heating
- Central
Cooling
- Central Air
Appliances
- Included: Dishwasher, Free-Standing Range, Refrigerator, Tankless Water Heater
- Laundry: In Garage
Features
- Beamed Ceilings, Breakfast Bar, Ceramic Counters, Cathedral Ceiling(s)
- Flooring: Carpet, Tile
- Has fireplace: Yes
- Fireplace features: Family Room
- Common walls with other units/homes: No Common Walls
Interior area
- Total interior livable area: 1,509 sqft
Property
Parking
- Total spaces: 6
- Parking features: Circular Driveway, Direct Access, Driveway Level, Driveway, Garage Faces Front, Garage, Paved
- Attached garage spaces: 2
- Uncovered spaces: 4
Features
- Levels: One
- Stories: 1
- Entry location: front
- Patio & porch: Covered
- Pool features: None
- Spa features: None
- Has view: Yes
- View description: None
Lot
- Size: 0.41 Acres
Details
- Parcel number: 0411264100000
- Special conditions: Standard
Construction
Type & style
- Home type: SingleFamily
- Architectural style: Ranch
- Property subtype: Single Family Residence
Materials
- Frame, Stucco
- Foundation: Slab
- Roof: Tile
Condition
- Turnkey
- New construction: No
- Year built: 1980
Utilities & green energy
- Sewer: Septic Tank
- Water: Public
- Utilities for property: Electricity Connected, Natural Gas Connected, Phone Connected, Water Connected
Community & HOA
Community
- Features: Suburban
- Security: Carbon Monoxide Detector(s), Smoke Detector(s)
Location
- Region: Hesperia
Financial & listing details
- Price per square foot: $282/sqft
- Date on market: 6/26/2023
- Cumulative days on market: 11 days
- Listing terms: Cash,Conventional,FHA,Submit,VA Loan
- Road surface type: Paved
Price history
| Date | Event | Price |
|---|---|---|
| 8/1/2023 | Sold | $425,000$282/sqft |
Source:  CRMLS #CV23111333 Report a problem CRMLS #CV23111333 Report a problem | ||
| 7/7/2023 | Pending sale | $425,000+4.9%$282/sqft |
Source: CRMLS #CV23111333 Report a problem | ||
| 6/26/2023 | Listed for sale | $405,000$268/sqft |
Source: CRMLS #CV23111333 Report a problem | ||
Public tax history
Tax history is unavailable.
Neighborhood: 92345
Nearby homes
- $425,0003 bd2 ba1.5k sqft8889 Evergreen St, Hesperia, CA 92345Sold
- $428,6003 bd2 ba2k sqft8899 Evergreen Ave, Hesperia, CA 92345Off Market
- $411,0002 bd2 ba2.7k sqft8873 Evergreen Ave, Hesperia, CA 92345Off Market
- $383,5003 bd2 ba1.2k sqft8906 Avocado St, Hesperia, CA 92345Off Market
- $389,6003 bd2 ba1.2k sqft8906 Avocado Ave, Hesperia, CA 92345Off Market
- $399,9003 bd2 ba1.2k sqft17846 Orange St, Hesperia, CA 92345Pending
- $500,7004 bd3 ba2.1k sqft8886 Evergreen Ave, Hesperia, CA 92345Off Market
- $429,7003 bd2 ba1.8k sqft8919 Evergreen Ave, Hesperia, CA 92345Off Market
Nearby schools
GreatSchools rating
- 2/10Lime Street Elementary SchoolGrades: K-6Distance: 1.3 mi
- 2/10Ranchero Middle SchoolGrades: 7-8Distance: 2.1 mi
- 7/10Sultana High SchoolGrades: 9-12Distance: 0.8 mi
Get a cash offer in 3 minutes
Find out how much your home could sell for in as little as 3 minutes with a no-obligation cash offer.
Estimated market value
$454,600
Get a cash offer in 3 minutes
Find out how much your home could sell for in as little as 3 minutes with a no-obligation cash offer.
Estimated market value
$454,600
- California
- San Bernardino County
- Hesperia
- 92345
- 8889 Evergreen Ave
Nearby cities
Nearby zip codes
Other Hesperia Topics
