Welcome to this breathtaking 4-bedroom, 4.5-bath custom home built by the renowned Morgan Homes, offering a rare blend of timeless elegance, superior craftsmanship, and serene outdoor living—all nestled on a private pond with lush surroundings. From the moment you enter the grand two-story foyer, you'll be captivated by the attention to detail and rich finishes throughout. Hardwood floors grace most of the main level, while expansive Pella windows invite natural light and tranquil views. At the heart of the home is a gourmet granite kitchen, complete with top-of-the-line appliances including a Thermador 6 burner stove, custom cabinetry, and thoughtful layout—perfect for both entertaining and everyday living. The spacious primary suite offers a private bonus room ideal for an office, nursery, or sitting area, and a luxurious ensuite bath with granite countertops. All four full bathrooms are tastefully designed with upscale finishes. With over 3,600 sq ft on the main levels and a fully finished 1,300 sq ft walk-out basement, there’s room for everything—movie nights, a home gym, guest quarters, or your dream rec space. Outside, you'll find a gardener’s dream backyard, fully fenced and beautifully landscaped. Enjoy two levels of outdoor living space—perfect for relaxing, entertaining, or simply soaking up the peaceful pond views. Located in the sought-after Clarence Center community and part of the award-winning Clarence School District, this is more than a home—it's a retreat, thoughtfully designed and impeccably maintained. Fabulous features: inground sprinklers, Generac generator, stamped concrete patio, Trex decking, 1st floor home office, tiled laundry and mudroom, custom built-ins, 3.5 car attached garage, and more. A luxury home that combines craftsmanship, location, and lifestyle—just minutes from the Clarence bike path, area parks, and everything Clarence Center has to offer. Don’t miss the opportunity to own this exceptional property. Open House Saturday 7/19 from 11-1. Sellers will review any/all offers on 7/23 at 10am. Welcome Home to 8889 Lake Glen Court, you’ve found your match!
Closed
Zillow last checked:
Listing updated:
Bought with:
Michelle Giambra, 10301224473
Iconic Real Estate
Source: NYSAMLSs,MLS#: B1619665 Originating MLS: Buffalo
Originating MLS: BuffaloPrice history
| Date | Event | Price |
|---|---|---|
| 10/30/2025 | Sold | $900,000+0%$182/sqft |
Source:  NYSAMLSs #B1619665 Report a problem NYSAMLSs #B1619665 Report a problem | ||
| 7/24/2025 | Pending sale | $899,900$182/sqft |
Source: NYSAMLSs #B1619665 Report a problem | ||
| 7/16/2025 | Listed for sale | $899,900+50%$182/sqft |
Source: NYSAMLSs #B1619665 Report a problem | ||
| 5/1/2007 | Sold | $599,900$121/sqft |
Source: Public Record Report a problem | ||
Nearby homes
- $813,7004 bd3 ba3.7k sqft8899 Lake Glen Ct, Clarence Center, NY 14032Off Market
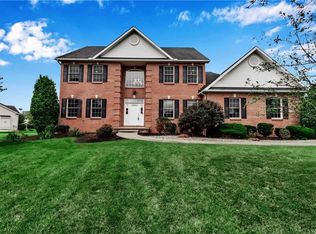
- $877,7004 bd2 ba3k sqft6394 Landstone Dr, Clarence Center, NY 14032Off Market
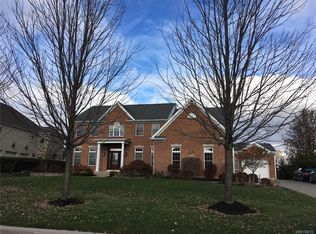
- $1,001,8003 bd2 ba3.2k sqft8879 Lake Glen Ct, Clarence Center, NY 14032Off Market
- $886,4004 bd4 ba3.2k sqft8890 Lake Glen Ct, Clarence Center, NY 14032Off Market
Sell for more on Zillow
Get a Zillow Showcase℠ listing at no additional cost and you could sell for .
$934,300
2% more
+$18,686
With Zillow Showcase(estimated)
$952,986
