Skip main navigation
Sold for $358,700
  • $358,700

    8889 Ringview Dr, Mechanicsville, VA 23116

    3beds
    1,562sqft
    Townhouse, Single Family Residence
    Built in 2016
    2,047 Square Feet Lot
    $377,700 Zestimate®
    $230/sqft
    $2,392 Estimated rent

    Home value

    $377,700

    $359,000 - $397,000

    $2,392/mo

    Zestimate® history
    Loading
    Loading...

    Owner options

    List your home for rent

    $2,392/mo

    Rent Zestimate®

    Find your next renter with Zillow Rental Manager. Plus, with online applications, you can quickly screen prospective tenants – for free.

    Learn more

    $2,392/mo

    Rent Zestimate®

    Refinance and save

    $2,253/mo

    Est. payment

    Refinancing to a lower rate could help reduce your monthly payments and save thousands over the life of the loan.

    See today's rates

    $2,253/mo

    Est. payment

    Explore your selling options

    Work with a Zillow partner agent

    Leverage their expertise and Zillow's premium Showcase listings to get your home seen by more buyers.

    Get started

    List with your own agent

    Get your home in front of millions of buyers by listing it on Zillow.

    Learn how to do it

    Sell it yourself

    Take full control of how buyers see your home on Zillow by listing For Sale by Owner (FSBO).

    List your home

    What's special

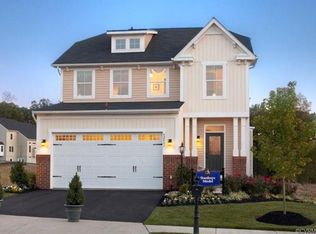
    Welcome to this charming, light-filled townhouse in the sought-after Cool Spring West neighborhood. This inviting home features 3 bedrooms, 2.5 baths, and an attached garage. As you enter, you’re greeted by a spacious foyer with elegant wide plank hardwood floors and graceful arched doorways leading to the main living areas. The well-designed kitchen is a standout, with beautiful wood cabinets, granite countertops, a center island, and stainless-steel appliances. The adjoining dining area offers easy access to the rear yard through a patio door, complemented by side privacy fence panels for added seclusion. The lovely living room exudes warmth and comfort, perfect for relaxing or entertaining. Upstairs, the primary bedroom offers a serene retreat with an ensuite bath and a generous walk-in closet. Two additional spacious bedrooms, a convenient laundry room, and a hall bath complete the second floor. One of the bedrooms is versatile enough to serve as a home office! This energy-efficient home features a tankless water heater and is Green Certified, providing both sustainability and reduced utility costs. The exterior includes an attached garage with direct entry and a rear patio for outdoor enjoyment. The community will enhance your lifestyle with a jogging path and several playgrounds. Impeccably maintained and conveniently located near shopping centers, restaurants, parks, and major interstates, this move-in ready home is the perfect choice for low-maintenance living. Don’t miss out on this wonderful opportunity!

    Zillow last checked:

    Listing updated:

    Listed by:

    Kathryn West info@srmfre.com,

    Shaheen Ruth Martin & Fonville

    Bought with:

    Ravi Gutta, 0225231417

    Robinhood Real Estate & Mortgage

    Source: CVRMLS,MLS#: 2420887MLS LogoOriginating MLS: Central Virginia Regional MLS

    Facts & features

    Interior

    Bedrooms & bathrooms
    • Bedrooms: 3
    • Bathrooms: 3
    • Full bathrooms: 2
    • 1/2 bathrooms: 1
    Primary bedroom
    • Description: Walk-in closet, ensuite bath
    • Level: Second
    • Dimensions: 12.7 x 16.11
    Bedroom 2
    • Description: Spacious room
    • Level: Second
    • Dimensions: 9.7 x 12.2
    Bedroom 3
    • Description: 3rd bedroom or home office
    • Level: Second
    • Dimensions: 9.0 x 12.2
    Dining room
    • Description: Hw floor, glass door to patio
    • Level: First
    • Dimensions: 10.1 x 10.6
    Foyer
    • Level: First
    • Dimensions: 0 x 0
    Other
    • Description: Tub & Shower
    • Level: Second
    Half bath
    • Level: First
    Kitchen
    • Description: Island, SS appliances, granite, gas cooking
    • Level: First
    • Dimensions: 8.10 x 12.6
    Laundry
    • Level: Second
    • Dimensions: 0 x 0
    Living room
    • Description: HW floor
    • Level: First
    • Dimensions: 15.7 x 14.5
    Heating
    • Forced Air, Natural Gas
    Cooling
    • Central Air, Electric
    Appliances
    • Included: Dishwasher, Gas Cooking, Disposal, Gas Water Heater, Microwave, Refrigerator, Stove, Tankless Water Heater
    Features
    • Eat-in Kitchen, Granite Counters, High Ceilings, Kitchen Island, Bath in Primary Bedroom, Pantry, Walk-In Closet(s)
    • Flooring: Partially Carpeted, Vinyl, Wood
    • Doors: Insulated Doors
    • Windows: Thermal Windows
    • Has basement: No
    • Attic: Access Only
    Interior area
    • Total interior livable area: 1,562 sqft
    • Finished area above ground: 1,562

    Property

    Parking
    • Total spaces: 1
    • Parking features: Attached, Driveway, Garage, Garage Door Opener, Off Street, Paved
    • Attached garage spaces: 1
    • Has uncovered spaces: Yes
    Features
    • Levels: Two
    • Stories: 2
    • Patio & porch: Rear Porch, Patio
    • Exterior features: Lighting, Paved Driveway
    • Pool features: None
    • Fencing: Back Yard,Fenced,Partial
    Lot
    • Size: 2,047 Square Feet
    • Features: Level
    • Topography: Level
    Details
    • Parcel number: 7796985011
    • Zoning description: R4

    Construction

    Type & style
    • Home type: Townhouse
    • Architectural style: Row House,Two Story
    • Property subtype: Townhouse, Single Family Residence
    • Attached to another structure: Yes
    Materials
    • Brick, Drywall, Frame, Vinyl Siding
    • Foundation: Slab
    • Roof: Asphalt,Composition
    Condition
    • Resale
    • New construction: No
    • Year built: 2016

    Utilities & green energy

    • Sewer: Public Sewer
    • Water: Public

    Community & HOA

    Community
    • Features: Common Grounds/Area, Home Owners Association, Maintained Community, Playground, Trails/Paths
    • Security: Smoke Detector(s)
    • Subdivision: Cool Spring West
    HOA
    • Has HOA: Yes
    • Services included: Common Areas, Maintenance Grounds, Maintenance Structure, Snow Removal, Trash
    • HOA fee: $130 monthly
    Location
    • Region: Mechanicsville

    Financial & listing details

    • Price per square foot: $230/sqft
    • Tax assessed value: $335,900
    • Annual tax amount: $2,720
    • Date on market: 1/19/2026
    • Ownership: Individuals
    • Ownership type: Sole Proprietor

    Price history

    DateEventPrice
    10/5/2024Listing removed$2,250$1/sqft
    Source: CVRMLS #2424969 Report a problem
    9/22/2024Listed for rent$2,250$1/sqft
    Source: CVRMLS #2424969 Report a problem
    9/18/2024Sold$358,700-0.3%$230/sqft
    Source: CVRMLS #2420887 Report a problem
    8/17/2024Pending sale$359,900$230/sqft
    Source: CVRMLS #2420887 Report a problem
    8/15/2024Listed for sale$359,900+37.2%$230/sqft
    Source: CVRMLS #2420887 Report a problem
    5/5/2018Sold$262,230+14%$168/sqft
    Source: Agent Provided Report a problem
    1/4/2017Sold$230,080-3.9%$147/sqft
    Source: Public Record Report a problem
    9/15/2016Listing removed$239,485$153/sqft
    Source: ERA Woody Hogg & Assoc. #1621570 Report a problem
    9/8/2016Price change$239,485+10.4%$153/sqft
    Source: ERA Woody Hogg & Assoc. #1621570 Report a problem
    8/11/2016Price change$216,990+1.4%$139/sqft
    Source: ERA Woody Hogg & Assoc. #1621570 Report a problem
    7/2/2016Price change$213,990+0.9%$137/sqft
    Source: ERA Woody Hogg & Assoc. #1621570 Report a problem
    6/26/2016Listed for sale$211,990$136/sqft
    Source: ERA Woody Hogg & Assoc. #1621570 Report a problem

    Public tax history

    YearProperty taxesTax assessment
    2025$2,754 +1.2%$340,000 +1.2%
    2024$2,721 +15.6%$335,900 +15.6%
    2023$2,353 +7.9%$290,500 +7.9%
    2022$2,181 $269,300 +6.8%
    2021-- $252,200
    2020$2,043 +18.5%$252,200 +7.5%
    2019$1,724 $234,700 +10.3%
    2018$1,724 +121.7%$212,800 +121.7%
    2017$778 +461.4%$96,000 +74.5%
    2016$139 $55,000 +221.6%
    2015$139 $17,100
    Find assessor info on the county website

    Neighborhood: 23116

    Nearby schools

    GreatSchools rating
    Schools provided by the listing agent
    • Elementary: Pearsons Corner
    • Middle: Chickahominy
    • High: Atlee

    Source: CVRMLS. This data may not be complete. We recommend contacting the local school district to confirm school assignments for this home.

    Get a cash offer in 3 minutes
    Find out how much your home could sell for in as little as 3 minutes with a no-obligation cash offer.
    Estimated market value
    $377,700
    Get a cash offer in 3 minutes
    Find out how much your home could sell for in as little as 3 minutes with a no-obligation cash offer.
    Estimated market value
    $377,700