NEW PRICE BY MOTIVED SELLER! Welcome home to this popular Montgomery Model END-UNIT Villa located in the Friendship Village neighborhood of On Top of the World, SW Ocala’s premier 55+ gated golf community! Lovingly maintained and truly “neat as a pin,” this move-in ready home offers the easy, low-maintenance lifestyle today’s active adult buyers are looking for. Inside, you’ll find 2 spacious bedrooms filled with natural light, 2 full baths including a primary bath with step-in shower & UPDATED guest/hall bath with new vanity & beautiful floor, an updated kitchen open to the family room, and a FINISHED Florida Room on the same floor level with no steps — perfect for relaxing, hobbies, or entertaining year-round. Important updates include a 2018 HVAC system, 2018 roof, freshly painted in 2022, 2013 water heater, and 2004 windows for added peace of mind. Situated on a lovely knoll, the inviting front porch offers beautiful views of the tree-lined streets — the perfect spot for morning coffee or evening relaxation. The oversized 2-car garage includes washer/dryer and laundry sink for added convenience. The monthly HOA fee includes Basic Spectrum Cable, irrigation water, roof repair, exterior painting every seven years, exterior maintenance and insurance, landscaping, trash & recycling, 24/7 monitored gates and what seems like endless amenities; four pools (3 outside & 1 inside), two state of the art fitness centers, pickleball (uncovered & covered), billiards, archery range, multiple dog parks, corn hole, bocce ball, tennis, shuffleboard, horse shoes, remote control flying field and race cars, 175+ clubs, woodworking shop (extra fee), library, and much, much more! A golf cart community with access to several shopping centers. Centrally located 20 minutes from the World Equestrian Center, easy drive to 4 cruise ports and/or airports, and within a close proximity to entertainment complexes in Orlando. Motivated seller has priced this home to sell quickly — don’t miss this opportunity!
Pending
Price cut: $5.9K (8/1)
$148,975
8889 SW 96TH STREET #F, OCALA, FL 34481
2beds
1,409sqft
Villa
Built in 1986
1,930 Square Feet Lot
$-- Zestimate®
$106/sqft
$494/mo HOA
What's special
- 113 days
- 40
- 2
Likely to sell faster than
Zillow last checked:
Listing updated:
Listed by:
Patti Doty 301-848-2200,
RE/MAX FOXFIRE - HWY200/103 S 352-479-0123
Source: Stellar MLS,MLS#: OM725502 Originating MLS: Ocala - Marion
Originating MLS: Ocala - Marion
Facts & features
Interior
Bedrooms & bathrooms
- Bedrooms: 2
- Bathrooms: 2
- Full bathrooms: 2
Rooms
- Room types: Family Room, Florida Room, Great Room
Primary bedroom
- Features: En Suite Bathroom, Walk-In Closet(s)
- Level: First
- Area: 216 Square Feet
- Dimensions: 14.4x15
Bedroom 2
- Features: Ceiling Fan(s), Built-in Closet
- Level: First
- Area: 152.95 Square Feet
- Dimensions: 13.3x11.5
Family room
- Level: First
- Area: 221.09 Square Feet
- Dimensions: 11.11x19.9
Florida room
- Level: First
- Area: 155.76 Square Feet
- Dimensions: 17.7x8.8
Great room
- Features: Ceiling Fan(s)
- Level: First
- Area: 373.98 Square Feet
- Dimensions: 13.8x27.1
Kitchen
- Features: Pantry
- Level: First
- Area: 133.9 Square Feet
- Dimensions: 10.3x13
Heating
- Electric, Heat Pump
Cooling
- Central Air
Appliances
- Included: Dishwasher, Disposal, Dryer, Electric Water Heater, Microwave, Range, Refrigerator, Washer
- Laundry: In Garage
Features
- Attic Ventilator, Ceiling Fan(s), Eating Space In Kitchen, Kitchen/Family Room Combo, Living Room/Dining Room Combo, Primary Bedroom Main Floor, Walk-In Closet(s)
- Flooring: Carpet, Ceramic Tile, Laminate
- Windows: Window Treatments
- Has fireplace: No
- Common walls with other units/homes: End Unit
Interior area
- Total structure area: 2,199
- Total interior livable area: 1,409 sqft
Video & virtual tour
Property
Parking
- Total spaces: 2
- Parking features: Driveway, Garage Door Opener, Ground Level, Off Street
- Attached garage spaces: 2
- Has uncovered spaces: Yes
- Details: Garage Dimensions: 19X24
Features
- Levels: One
- Stories: 1
- Patio & porch: Covered, Front Porch
- Exterior features: Sprinkler Metered
- Pool features: Other
- Has view: Yes
- View description: Garden
Lot
- Size: 1,930 Square Feet
- Features: Cleared, Landscaped, Level, Near Golf Course
- Residential vegetation: Mature Landscaping, Oak Trees
Details
- Parcel number: 3530200006
- Zoning: PUD
- Special conditions: None
Construction
Type & style
- Home type: SingleFamily
- Architectural style: Florida
- Property subtype: Villa
- Attached to another structure: Yes
Materials
- Block, Stucco
- Foundation: Slab
- Roof: Shingle
Condition
- New construction: No
- Year built: 1986
Details
- Builder model: Montgomery
- Builder name: Colen
Utilities & green energy
- Sewer: Public Sewer
- Water: Private
- Utilities for property: Cable Available, Electricity Connected, Sewer Connected, Sprinkler Recycled, Street Lights, Underground Utilities, Water Connected
Community & HOA
Community
- Features: Association Recreation - Owned, Buyer Approval Required, Clubhouse, Community Mailbox, Deed Restrictions, Dog Park, Fitness Center, Gated Community - No Guard, Golf Carts OK, Golf, Park, Playground, Pool, Racquetball, Restaurant, Special Community Restrictions, Tennis Court(s)
- Security: Gated Community, Smoke Detector(s)
- Pet fee: $0 monthly
- Senior community: Yes
- Subdivision: ON TOP OF THE WORLD
HOA
- Has HOA: Yes
- Amenities included: Basketball Court, Clubhouse, Elevator(s), Fence Restrictions, Fitness Center, Gated, Maintenance, Optional Additional Fees, Park, Pickleball Court(s), Playground, Pool, Racquetball, Recreation Facilities, Sauna, Shuffleboard Court, Spa/Hot Tub, Tennis Court(s)
- Services included: Common Area Taxes, Community Pool, Maintenance Structure, Maintenance Grounds, Pool Maintenance, Recreational Facilities, Trash
- HOA fee: $494 monthly
- HOA name: Lori Sands
- HOA phone: 352-873-0848
Location
- Region: Ocala
Financial & listing details
- Price per square foot: $106/sqft
- Tax assessed value: $149,057
- Annual tax amount: $2,802
- Date on market: 5/29/2026
- Cumulative days on market: 114 days
- Listing terms: Cash,Conventional,VA Loan
- Ownership: Leasehold
- Total actual rent: 0
- Electric utility on property: Yes
- Road surface type: Paved, Asphalt
Estimated market value
Not available
Estimated sales range
Not available
Not available
Price history
| Date | Event | Price |
|---|---|---|
| 8/13/2026 | Pending sale | $148,975$106/sqft |
Source:  Stellar MLS #OM725502 Report a problem Stellar MLS #OM725502 Report a problem | ||
| 8/1/2026 | Price change | $148,975-3.8%$106/sqft |
Source: Stellar MLS #OM725502 Report a problem | ||
| 5/29/2026 | Listed for sale | $154,900+67.5%$110/sqft |
Source: Stellar MLS #OM725502 Report a problem | ||
| 4/4/2019 | Sold | $92,500$66/sqft |
Source: Public Record Report a problem | ||
| 2/7/2019 | Pending sale | $92,500$66/sqft |
Source: FOXFIRE REALTY - HWY 200/103 ST #550519 Report a problem | ||
| 2/7/2019 | Listed for sale | $92,500+69.7%$66/sqft |
Source: FOXFIRE REALTY - HWY 200/103 ST #550519 Report a problem | ||
| 11/27/2013 | Sold | $54,500-12%$39/sqft |
Source: Public Record Report a problem | ||
| 4/27/2013 | Listed for sale | $61,900$44/sqft |
Source: EAGLE REALTY OF OCALA, INC #389451 Report a problem | ||
Public tax history
| Year | Property taxes | Tax assessment |
|---|---|---|
| 2025 | $2,802 -0.7% | $149,057 -7.6% |
| 2024 | $2,823 +20.4% | $161,280 +56.7% |
| 2023 | $2,344 +16.2% | $102,909 +10% |
| 2022 | $2,017 +18.6% | $93,554 +10% |
| 2021 | $1,700 +7.9% | $85,049 +10% |
| 2020 | $1,576 +239.9% | $77,317 +118.1% |
| 2019 | $464 | $35,443 +1.9% |
| 2018 | $464 +5.8% | $34,782 +2.1% |
| 2017 | $438 +9.8% | $34,067 +2.1% |
| 2016 | $399 | $33,366 +0.7% |
| 2015 | $399 -52.8% | $33,134 -10.1% |
| 2014 | $846 +7.2% | $36,863 +7.9% |
| 2013 | $789 +66.5% | $34,179 -12.4% |
| 2012 | $474 -20.9% | $39,030 -17% |
| 2011 | $599 -8.1% | $47,047 -7.2% |
| 2010 | $652 -9.4% | $50,711 -15.9% |
| 2009 | $720 +1.1% | $60,309 +0.1% |
| 2008 | $712 -5.6% | $60,249 +3% |
| 2007 | $754 -3.4% | $58,495 +2.5% |
| 2006 | $781 +8% | $57,069 +3% |
| 2005 | $723 | $55,408 +3% |
| 2004 | $723 +6.9% | $53,794 +1.9% |
| 2002 | $676 +5.8% | $52,791 +1.1% |
| 2001 | $639 | $52,233 |
| 2000 | $639 | $52,233 |
Find assessor info on the county website
Monthly payment
Est. payment
Payment breakdown
Explore the cost of this home by adjusting the details. Changes won't be saved.Climate risks
Neighborhood: 34481

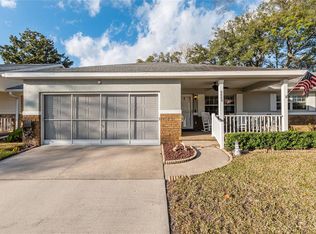


Similar homes
- $145,0002 bd2 ba1.3k sqft8850 SW 97TH STREET #C, OCALA, FL 34481For Sale
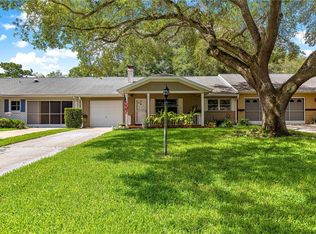
 MLS ID #OM732115, Patti Doty, RE/MAX FOXFIRE - HWY200/103 S. Stellar MLS
 - $164,9002 bd2 ba1.5k sqft9060 SW 96TH LANE #B, OCALA, FL 34481For Sale
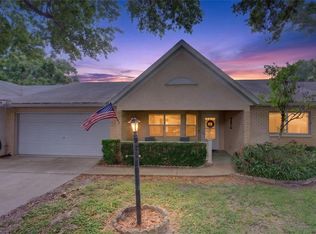 MLS ID #OM724332, Scott Coldwell, COLDWELL REALTY SOLD GUARANTEE. Stellar MLS
 - $169,9902 bd2 ba1.7k sqft9051 SW 96TH LANE #A, OCALA, FL 34481For Sale
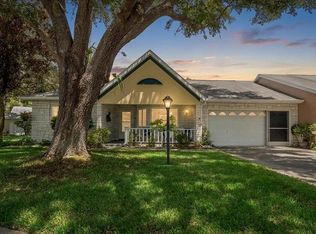 MLS ID #OM731050, Olivia Perez, COMPASS FLORIDA LLC. Stellar MLS
 - $149,9992 bd2 ba1.2k sqft9755 SW 94TH TERRACE #A, OCALA, FL 34481For Sale
 MLS ID #OM726131, Carol Krokel, HIDDEN OAKS REALTY LLC. Stellar MLS
 - $159,0002 bd2 ba1.1k sqft8972 SW 103RD LANE, OCALA, FL 34481For SaleMLS ID #GC541097, Kamala Magyer, KELLER WILLIAMS GAINESVILLE REALTY PARTNERS. Stellar MLS
- $169,0002 bd2 ba1k sqft8571 SW 105TH PLACE, OCALA, FL 34481For SaleMLS ID #OM730984, Cynthia Desmarais, CB/ELLISON RLTY WEST. Stellar MLS
- $160,0002 bd2 ba1.4k sqft9721 SW 97TH LANE, OCALA, FL 34481For SaleMLS ID #OM723206, Teresa Davis, COLDWELL BANKER ELLISON REALTY O. Stellar MLS
- $179,8002 bd2 ba1.5k sqft8702 SW 94TH STREET #E, OCALA, FL 34481For SaleMLS ID #OM730146, Janice Crosby, ON TOP OF THE WORLD REAL EST. Stellar MLS
- $161,9002 bd2 ba1.4k sqft9881 SW 101ST PLACE, OCALA, FL 34481For SaleMLS ID #R4910968, Richard Brockmann, R.K.B. REALTY. Stellar MLS
- $145,0002 bd1 ba798 sqft8392 SW 108TH LANE, OCALA, FL 34481For SaleMLS ID #OM729202, David Culbreth, INVICTUS REAL ESTATE LLC. Stellar MLS
- $179,9002 bd2 ba1.7k sqft8666 SW 92ND LANE #F, OCALA, FL 34481For SaleMLS ID #OM725766, Romel Camacho, TCT REALTY GROUP LLC. Stellar MLS
- $167,0002 bd2 ba1k sqft10405 SW 98TH TERRACE, OCALA, FL 34481For SaleMLS ID #OM729147, Mindy Winslow, GAILEY ENTERPRISES REAL ESTATE. Stellar MLS
- $170,5002 bd2 ba1.3k sqft8900 SW 97TH LANE ROAD #H, OCALA, FL 34481For SaleMLS ID #OM725915, Shelby Correia, ON TOP OF THE WORLD REAL EST. Stellar MLS
- $179,9002 bd2 ba1.7k sqft8802 SW 92ND STREET #A, OCALA, FL 34481For SaleMLS ID #OM729233, Bonnie Ciesla, RE/MAX FOXFIRE - HWY200/103 S. Stellar MLS
- $149,9002 bd2 ba1.3k sqft6461 SW 109TH PLACE, OCALA, FL 34476For SaleMLS ID #TB8537363, Kristen Comstock, LPT REALTY, LLC. Stellar MLS
- $169,9002 bd2 ba1.1k sqft8987 SW 108TH PLACE, OCALA, FL 34481For SaleMLS ID #OM713913, Angela Rose, PREMIER SOTHEBY'S INTERNATIONAL REALTY. Stellar MLS
- $139,9992 bd2 ba1.3k sqft8868 SW 97TH LANE ROAD #G, OCALA, FL 34481For SaleMLS ID #OM715630, Nathaniel Suleiman, CENTRAL CITY REALTY. Stellar MLS
- $159,9002 bd1 ba912 sqft8445 SW 109TH STREET, OCALA, FL 34481For SaleMLS ID #OM723277, Philip Stevens, FONTANA REALTY. Stellar MLS
- $177,9002 bd2 ba1.2k sqft9021 SW 108TH PLACE, OCALA, FL 34481For SaleMLS ID #OM727110, Donato Scarcello, GAILEY ENTERPRISES REAL ESTATE. Stellar MLS
- $193,0002 bd2 ba1.7k sqft9820 SW 89TH TERRACE #E, OCALA, FL 34481For SaleMLS ID #GC540724, Marielena Petrucelli Moronta, PEPINE REALTY. Stellar MLS
