This place is a must see for the seasoned 55+ community! Make this one level living your home today. It shows off 2 bedrooms/2 bathrooms and a great back sun-room that can be converted into an office, library or whatever your mind can think of. The kitchen has lots of cabinets, center island and a nice in kitchen dining area. The living room is large with a fireplace and plenty of space to add a formal dining room. The master bedroom is large in size with a full bathroom attached. the second bedroom is towards the front of the house and has easy access to the 3/4 bathroom. Don't forget about the two car garage, private back patio and lots of open field behind and to the side. Make sure to embrace the community as it is just a short distance away from Woodbury Lakes for shopping or a short drive to Tamarack Village. Enjoy the convenience of being minutes from Lifetime Fitness and easily accessible highways.
Closed
$305,000
8889 Thomas Dr, Woodbury, MN 55125
2beds
1,571sqft
Townhouse Side x Side
Built in 1995
3,096 Square Feet Lot
$318,800 Zestimate®
$194/sqft
$2,502 Estimated rent
Home value
$318,800
$303,000 - $335,000
$2,502/mo
Zestimate® history
Owner options
List your home for rent
$2,502/mo
Rent Zestimate®
Find your next renter with Zillow Rental Manager. Plus, with online applications, you can quickly screen prospective tenants – for free.
$2,502/mo
Rent Zestimate®
Refinance and save
$2,286/mo
Est. payment
Refinancing to a lower rate could help reduce your monthly payments and save thousands over the life of the loan.
$2,286/mo
Est. payment
Explore your selling options
Work with a Zillow partner agent
Leverage their expertise and Zillow's premium Showcase listings to get your home seen by more buyers.
Get startedList with your own agent
Get your home in front of millions of buyers by listing it on Zillow.
Learn how to do itSell it yourself
Take full control of how buyers see your home on Zillow by listing For Sale by Owner (FSBO).
List your homeWhat's special
Zillow last checked:
Listing updated:
Listed by:
Garrett Gordon 970-571-3904,
Side by Side Realty LLC
Bought with:
Nikki Ritter
RE/MAX Advantage Plus
Source: NorthstarMLS as distributed by MLS GRID,MLS#: 6577637
Facts & features
Interior
Bedrooms & bathrooms
- Bedrooms: 2
- Bathrooms: 2
- Full bathrooms: 1
- 3/4 bathrooms: 1
Bedroom
- Level: Main
- Area: 240 Square Feet
- Dimensions: 16 x 15
Bedroom 2
- Level: Main
- Area: 120 Square Feet
- Dimensions: 12 x 10
Primary bathroom
- Area: 52.5 Square Feet
- Dimensions: 10.5 x 5
Bathroom
- Area: 30 Square Feet
- Dimensions: 6 x 5
Bathroom
- Area: 99 Square Feet
- Dimensions: 11 x 9
Dining room
- Level: Main
- Area: 66 Square Feet
- Dimensions: 11 x 6
Foyer
- Area: 30 Square Feet
- Dimensions: 6 x 5
Garage
- Area: 441 Square Feet
- Dimensions: 21 x 21
Kitchen
- Level: Main
- Area: 120 Square Feet
- Dimensions: 10 x 12
Laundry
- Area: 51 Square Feet
- Dimensions: 8.5 x 6
Living room
- Level: Main
- Area: 375 Square Feet
- Dimensions: 15 x 25
Patio
- Level: Main
- Area: 150 Square Feet
- Dimensions: 15 x 10
Storage
- Area: 17 Square Feet
- Dimensions: 2 x 8.5
Sun room
- Area: 142.5 Square Feet
- Dimensions: 9.5 x 15
Walk in closet
- Level: Main
- Area: 20 Square Feet
- Dimensions: 5 x 4
Heating
- Forced Air
Cooling
- Central Air
Appliances
- Included: Dishwasher, Disposal, Dryer, Microwave, Range, Refrigerator, Washer
Features
- Basement: None
- Number of fireplaces: 1
- Fireplace features: Other
Interior area
- Total structure area: 1,571
- Total interior livable area: 1,571 sqft
- Finished area above ground: 1,571
- Finished area below ground: 0
Property
Parking
- Total spaces: 2
- Parking features: Attached, Asphalt
- Attached garage spaces: 2
Accessibility
- Accessibility features: None
Features
- Levels: One
- Stories: 1
Lot
- Size: 3,096 Square Feet
- Dimensions: 36 x 86
Details
- Foundation area: 1609
- Parcel number: 0402821140034
- Zoning description: Residential-Single Family
Construction
Type & style
- Home type: Townhouse
- Property subtype: Townhouse Side x Side
- Attached to another structure: Yes
Condition
- New construction: No
- Year built: 1995
Utilities & green energy
- Gas: Natural Gas
- Sewer: City Sewer/Connected
- Water: City Water/Connected
Community & HOA
Community
- Subdivision: VALLEY CREST
HOA
- Has HOA: Yes
- Amenities included: Car Wash
- Services included: Lawn Care, Snow Removal
- HOA fee: $350 monthly
- HOA name: Sharper Management
- HOA phone: 952-224-4777
Location
- Region: Woodbury
Financial & listing details
- Price per square foot: $194/sqft
- Tax assessed value: $318,500
- Annual tax amount: $3,242
- Date on market: 7/31/2024
- Cumulative days on market: 90 days
Price history
| Date | Event | Price |
|---|---|---|
| 10/31/2024 | Sold | $305,000+5.5%$194/sqft |
Source:  NorthstarMLS as distributed by MLS GRID #6577637 Report a problem NorthstarMLS as distributed by MLS GRID #6577637 Report a problem | ||
| 8/2/2024 | Listed for sale | $289,000-26.8%$184/sqft |
Source: NorthstarMLS as distributed by MLS GRID #6577637 Report a problem | ||
| 8/16/2016 | Listing removed | $395,000$251/sqft |
Source: Tarbell, Realtors San Clemente #OC16176778 Report a problem | ||
| 8/15/2016 | Listed for sale | $395,000+163.3%$251/sqft |
Source: Tarbell, Realtors San Clemente #OC16176778 Report a problem | ||
| 7/22/2014 | Sold | $150,000+11.9%$95/sqft |
Source: Public Record Report a problem | ||
| 1/26/1996 | Sold | $134,000$85/sqft |
Source: Public Record Report a problem | ||
Public tax history
| Year | Property taxes | Tax assessment |
|---|---|---|
| 2025 | $3,264 +0.7% | $300,600 -7.4% |
| 2024 | $3,242 +6.6% | $324,500 +10.8% |
| 2023 | $3,040 +3.3% | $293,000 +15% |
| 2022 | $2,942 +2.1% | $254,800 -4.9% |
| 2021 | $2,882 +3.3% | $267,900 +9.4% |
| 2020 | $2,790 | $244,800 |
| 2019 | $2,790 | $244,800 +0.7% |
| 2018 | $2,790 +1.8% | $243,100 +6.4% |
| 2017 | $2,742 +3.9% | $228,400 +12.7% |
| 2016 | $2,638 +25.4% | $202,600 +29% |
| 2015 | $2,104 | $157,100 +43.3% |
| 2013 | $2,104 +2.4% | $109,600 +16.8% |
| 2012 | $2,054 | $93,800 -30.2% |
| 2011 | $2,054 +2.2% | $134,400 -28.2% |
| 2010 | $2,010 -13.4% | $187,200 |
| 2009 | $2,320 +18.4% | -- |
| 2008 | $1,960 -15.8% | -- |
| 2007 | $2,328 +9.4% | -- |
| 2006 | $2,128 +11.4% | -- |
| 2005 | $1,910 +11% | -- |
| 2004 | $1,721 -2.3% | -- |
| 2003 | $1,761 +48% | -- |
| 2002 | $1,190 -30% | -- |
| 2001 | $1,700 | -- |
Find assessor info on the county website
Neighborhood: 55125
Nearby homes
- $335,1502 bd2 ba1.5k sqft8891 Thomas Dr, Woodbury, MN 55125Sold

- $328,8002 bd2 ba1.5k sqft8901 Thomas Dr, Woodbury, MN 55125Off Market
- $341,1002 bd2 ba1.5k sqft8903 Thomas Dr, Woodbury, MN 55125Off Market

- $265,0002 bd2 ba1.4k sqft8860 Spring Ln, Woodbury, MN 55125Sold
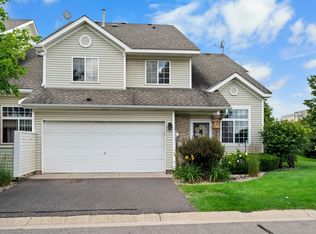
- $266,9002 bd1 ba1.4k sqft8858 Spring Ln, Woodbury, MN 55125Off Market
- $247,5002 bd2 ba1.3k sqft8862 Spring Ln, Woodbury, MN 55125Off Market
- $253,7002 bd2 ba1.3k sqft8856 Spring Ln, Woodbury, MN 55125Off Market
- $338,2002 bd2 ba1.6k sqft8913 Thomas Dr, Woodbury, MN 55125Off Market
Nearby schools
GreatSchools rating
- 8/10Eagle Point Elementary SchoolGrades: PK-5Distance: 2.3 mi
- 4/10Skyview Community Middle SchoolGrades: 6-8Distance: 2 mi
- 5/10Tartan Senior High SchoolGrades: 9-12Distance: 2.6 mi
Get a cash offer in 3 minutes
Find out how much your home could sell for in as little as 3 minutes with a no-obligation cash offer.
Estimated market value
$318,800
Get a cash offer in 3 minutes
Find out how much your home could sell for in as little as 3 minutes with a no-obligation cash offer.
Estimated market value
$318,800
- Minnesota
- Washington County
- Woodbury
- 55125
- 8889 Thomas Dr
Nearby cities
Nearby zip codes
Other Woodbury Topics
