Skip main navigation
Off market
  • $712,800

    88899 Highway 140, Lakeview, OR 97630

    5beds
    3baths
    3,420sqft
    SingleFamily
    Built in 2000
    24.98 Acres Lot
    $712,800 Zestimate®
    $208/sqft
    $2,995 Estimated rent

    Home value

    $712,800

    $663,000 - $770,000

    $2,995/mo

    Zestimate® history
    Loading
    Loading...

    Owner options

    List your home for rent

    $2,995/mo

    Rent Zestimate®

    Find your next renter with Zillow Rental Manager. Plus, with online applications, you can quickly screen prospective tenants – for free.

    Learn more

    $2,995/mo

    Rent Zestimate®

    Refinance and save

    $4,167/mo

    Est. payment

    Refinancing to a lower rate could help reduce your monthly payments and save thousands over the life of the loan.

    See today's rates

    $4,167/mo

    Est. payment

    Explore your selling options

    Work with a Zillow partner agent

    Leverage their expertise and Zillow's premium Showcase listings to get your home seen by more buyers.

    Get started

    List with your own agent

    Get your home in front of millions of buyers by listing it on Zillow.

    Learn how to do it

    Sell it yourself

    Take full control of how buyers see your home on Zillow by listing For Sale by Owner (FSBO).

    List your home

    What's special

    Large islandCustom homeNew toilet fixturesView of the mountainsFenced garden areaNew stainless-steel appliancesMaster suite

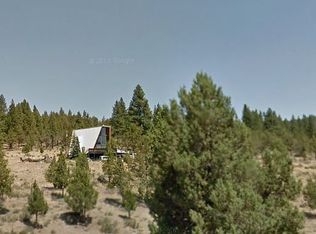
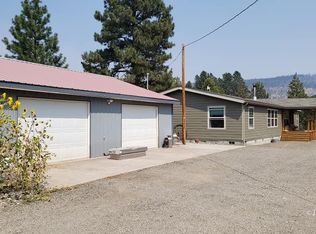
    NEW PRICE. A Little piece of Heaven. Would make a great AIRBNB. This magnificent 5 BR 3 1/2 bath Custom Home sits on 24.98 acres that backs up to National Forest. Creek runs through the back of property. This is a two-level home with entrances from ground level on both floors. FIRST FLOOR has an open floor plan with a cooks dream of a Kitchen. Granet counter tops, tile backsplash, new stainless-steel appliances large island, new tile flooring with the look of wood. Open to the living room with a view of the mountains from the many windows with a door leading out to the wrap around deck. Master Suite with 2 additional bedroom, laundry room 2 1/2 bath with new toilet fixtures. SECOND FLOOR would make a great mother-in-law suite. With a living room, 2 Bedrooms, an office with a closet and Bathroom. A 1125 sq ft drive through shop with a lean to on each side, chicken coop, fenced garden area with fruit trees. Ride your horse or four-wheeler from your property through the forest. 2 Car attached garage. Buyer will be asked to provide a pre-approval for showings. 220 on 2nd floor. Underground sprinklers, creek runs through back of property. Hot Tub and 2800-gallon water storage tan

    This property is off market, which means it's not currently listed for sale or rent on Zillow. This may be different from what's available on other websites or public sources.

    Facts & features

    Interior

    Bedrooms & bathrooms
    • Bedrooms: 5
    • Bathrooms: 3.5
    Heating
    • Heat pump
    Features
    • Vaulted Ceilings, Walk-in Closets, Flooring- Carpet, Flooring- Tile, Flooring- Stone
    Interior area
    • Total interior livable area: 3,420 sqft

    Property

    Parking
    • Total spaces: 2
    Lot
    • Size: 24.98 Acres
    Details
    • Parcel number: 11838

    Construction

    Type & style
    • Home type: SingleFamily
    Materials
    • Roof: Composition
    Condition
    • Year built: 2000

    Utilities & green energy

    • Utilities for property: Natural Gas: Not Available, Legal Access: Yes, Garbage Collection, Phone: Cell Service, Power Source: City/Municipal, Septic: Has Tank, Internet: Satellite/Wireless, Propane: Available, Septic: Has Permit, Water Source: Private Well, Satellite Dish

    Community & neighborhood

    Location
    • Region: Lakeview

    Other

    Other facts
    • Cooling: Heat Pump
    • Heating: Electric, FA
    • Roof Type: Composition
    • Exterior Construction: Manufactured
    • Foundation: Concrete Block, Concrete Slab
    • Interior Features: Vaulted Ceilings, Walk-in Closets, Flooring- Carpet, Flooring- Tile, Flooring- Stone
    • Utilities: Natural Gas: Not Available, Legal Access: Yes, Garbage Collection, Phone: Cell Service, Power Source: City/Municipal, Septic: Has Tank, Internet: Satellite/Wireless, Propane: Available, Septic: Has Permit, Water Source: Private Well, Satellite Dish
    • Exterior Features: Work Shop, Horse Property, Out Buildings, Stream, Trees, View of Mountains, View of Valley, Deck(s) Uncovered, Borders National Forest, Fenced- Full, Landscape- Partial
    • Appliances: Oven/Range, Dishwasher, Refrigerator, Garbage Disposal, Microwave
    • ListingType: ForSale
    • Property Type: Single Family
    • Buyer Agency Compensation Type: Percentage
    • Listing Status 2: Pending
    • How To Show: APP= Appointment, CLA= Call Listing Agent
    • PropertyType2: Single Family Building

    Price history

    DateEventPrice
    6/3/2022Sold$625,000-13.1%$183/sqft
    Source: LCAOR #3006820 Report a problem
    3/23/2022Pending sale$719,000$210/sqft
    Source: LCAOR #3006820 Report a problem
    3/9/2022Price change$719,000-10%$210/sqft
    Source: LCAOR #3006820 Report a problem
    1/31/2022Listed for sale$799,000$234/sqft
    Source: LCAOR #3006820 Report a problem

    Public tax history

    YearProperty taxesTax assessment
    2025$4,578 +2.8%$354,780 +3%
    2024$4,455 +2.5%$344,450 +3%
    2023$4,347 +4.2%$334,420 +3%
    2022$4,172 +3.7%$324,680 +3%
    2021$4,024 +3.2%$315,230 +3%
    2020$3,899 +5.9%$306,050 +6.1%
    2018$3,680 $288,489
    2017-- --
    2016-- --
    2015-- --
    2014-- --
    2013-- --

    Find assessor info on the county website

    Neighborhood: 97630

    Nearby schools

    GreatSchools rating
    Get pre-qualified for a loan
    At Zillow Home Loans, we can pre-qualify you in as little as 5 minutes with no impact to your credit score.

    An equal housing lender. NMLS #10287.

    Sell for more on Zillow
    Get a Zillow Showcase℠ listing at no additional cost and you could sell for .
    $712,800
    2% more
    +$14,256
    With Zillow Showcase(estimated)
    $727,056