Skip main navigation
Closed
  • Listing Provided by: Berkshire Hathaway HomeServices Select Properties
    Bought with: Berkshire Hathaway HomeServices Select Properties
    Price Unknown

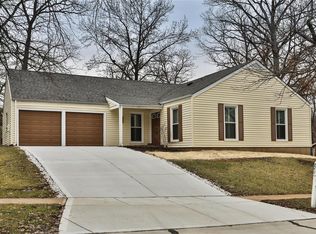
    889 Almond Hill Ct, Ballwin, MO 63021

    4beds
    1,899sqft
    Single Family Residence
    Built in 1975
    9,321.84 Square Feet Lot
    $459,500 Zestimate®
    $--/sqft
    $2,610 Estimated rent

    Home value

    $459,500

    $423,000 - $496,000

    $2,610/mo

    Zestimate® history
    Loading
    Loading...

    Owner options

    List your home for rent

    $2,610/mo

    Rent Zestimate®

    Find your next renter with Zillow Rental Manager. Plus, with online applications, you can quickly screen prospective tenants – for free.

    Learn more

    $2,610/mo

    Rent Zestimate®

    Refinance and save

    Refinancing to a lower rate could help reduce your monthly payments and save thousands over the life of the loan.

    See today's rates

    Explore your selling options

    Work with a Zillow partner agent

    Leverage their expertise and Zillow's premium Showcase listings to get your home seen by more buyers.

    Get started

    List with your own agent

    Get your home in front of millions of buyers by listing it on Zillow.

    Learn how to do it

    Sell it yourself

    Take full control of how buyers see your home on Zillow by listing For Sale by Owner (FSBO).

    List your home

    What's special

    Tree-lined wooded viewEat in kitchenFull hall bathHardwood floorsCustom built-insFour bedroomsBay window
    RUN DON”T WALK!!! NEW PRICE!!! HOME WARRANTY!!! OPEN HOUSE Sunday, July 20, 1:00 to 3:00pm RUN DON'T WALK, NEW PRICE! GUARD HOME WARRANTY, (Use your own contractor) Ideal 2-story colonial home perfect for everyday living and entertaining. Outstanding location that blends comfort, lifestyle and community perfectly! The first floor offers an open living room with a bay window and opens to the dining room, both with plantation shutters and crown molding. Main floor family room features crown molding hardwood floors, custom built-ins for added style and storage, sliding glass doors that open to the deck, perfect for indoor outdoor living. Eat in kitchen has a Sliding door overlooking the deck and a tree-lined wooded view in the backyard. Upstairs, the four bedrooms and full hall bath provide ample space for family, guests, and a home office. The Primary suite boasts a walk-in closet and a full primary bath. Highlights include a two-car garage with MyQ Wi-Fi-assisted openers. Residents have access to amenities including a clubhouse, pool, tennis and pickleball courts and playground in award-winning Parkway School district. An ideal location to call home, located in a quiet cul-de-sac just minutes from 141, shopping, and dining in Country Lane Woods subdivision.

    Zillow last checked:

    Listing updated:

    Listing Provided by:

    Sally M Harris 314-560-0350,

    Berkshire Hathaway HomeServices Select Properties

    Bought with:

    Sally M Harris, 1999057128

    Berkshire Hathaway HomeServices Select Properties

    Source: MARIS,MLS#: 25027040MLS LogoOriginating MLS: St. Louis Association of REALTORS

    Facts & features

    Interior

    Bedrooms & bathrooms
    • Bedrooms: 4
    • Bathrooms: 3
    • Full bathrooms: 2
    • 1/2 bathrooms: 1
    • Main level bathrooms: 1
    Primary bedroom
    • Features: Floor Covering: Carpeting, Wall Covering: Some
    • Level: Upper
    Bedroom
    • Features: Floor Covering: Carpeting, Wall Covering: Some
    • Level: Upper
    Dining room
    • Features: Floor Covering: Carpeting, Wall Covering: Some
    • Level: Main
    Family room
    • Features: Floor Covering: Wood, Wall Covering: None
    • Level: Main
    Kitchen
    • Features: Floor Covering: Vinyl, Wall Covering: None
    • Level: Main
    Living room
    • Features: Floor Covering: Carpeting, Wall Covering: Some
    • Level: Main
    Heating
    • Forced Air, Natural Gas
    Cooling
    • Central Air, Electric
    Appliances
    • Included: Dishwasher, Disposal, Electric Range, Electric Oven, Gas Water Heater
    Features
    • Dining/Living Room Combo, Walk-In Closet(s), Eat-in Kitchen, Pantry
    • Flooring: Carpet, Hardwood
    • Windows: Insulated Windows
    • Basement: Unfinished
    • Has fireplace: No
    • Fireplace features: Decorative
    Interior area
    • Total structure area: 1,899
    • Total interior livable area: 1,899 sqft
    • Finished area above ground: 1,899

    Property

    Parking
    • Total spaces: 2
    • Parking features: Attached, Garage
    • Attached garage spaces: 2
    Features
    • Levels: Two
    • Patio & porch: Deck
    Lot
    • Size: 9,321 sqft
    • Dimensions: 61 x 130
    • Features: Cul-De-Sac
    Details
    • Parcel number: 24P410727
    • Special conditions: Standard

    Construction

    Type & style
    • Home type: SingleFamily
    • Architectural style: Colonial,Traditional,Other
    • Property subtype: Single Family Residence
    Condition
    • Year built: 1975

    Utilities & green energy

    • Sewer: Public Sewer
    • Water: Public

    Community & neighborhood

    Security
    • Security features: Smoke Detector(s)
    Community
    • Community features: Tennis Court(s)
    Location
    • Region: Ballwin
    • Subdivision: Country Lane Woods

    Other

    Other facts
    • Listing terms: Cash,Conventional
    • Ownership: Private
    • Road surface type: Concrete

    Price history

    DateEventPrice
    9/10/2025Sold--
    Source: MARIS #25027040 Report a problem
    8/1/2025Pending sale$375,000$197/sqft
    Source: MARIS #25027040 Report a problem
    7/16/2025Price change$375,000-2.6%$197/sqft
    Source: MARIS #25027040 Report a problem
    7/8/2025Price change$385,000-1.3%$203/sqft
    Source: MARIS #25027040 Report a problem
    6/18/2025Price change$390,000-2.5%$205/sqft
    Source: MARIS #25027040 Report a problem
    5/29/2025Price change$400,000-4.8%$211/sqft
    Source: MARIS #25027040 Report a problem
    4/25/2025Listed for sale$420,000$221/sqft
    Source: MARIS #25027040 Report a problem

    Public tax history

    YearProperty taxesTax assessment
    2025$4,167 +1.1%$64,260 +6.7%
    2024$4,123 -0.9%$60,200
    2023$4,158 -3%$60,200 +5.5%
    2022$4,286 +0.6%$57,080
    2021$4,262 +8.4%$57,080 +13.3%
    2020$3,933 +10.7%$50,390
    2019$3,554 $50,390 +17.3%
    2018$3,554 $42,940
    2017$3,554 +4.4%$42,940 +8.3%
    2016$3,406 +0.7%$39,640
    2015$3,383 $39,640 +0.7%
    2014$3,383 +7.2%$39,350
    2013$3,155 $39,350 +5.3%
    2012-- $37,360
    2011-- $37,360 +8%
    2010$2,419 +6.9%$34,600
    2009$2,263 -13.2%$34,600 -14.1%
    2008$2,608 +16.6%$40,300
    2007$2,236 $40,300 +20.3%
    2006$2,236 -1.6%$33,500
    2005$2,273 $33,500 +19%
    2003-- $28,140 +7%
    2002$1,775 +12.9%$26,310
    2001$1,572 $26,310

    Find assessor info on the county website

    Neighborhood: 63021

    Nearby schools

    GreatSchools rating
    Schools provided by the listing agent
    • Elementary: Carman Trails Elem.
    • Middle: South Middle
    • High: Parkway South High

    Source: MARIS. This data may not be complete. We recommend contacting the local school district to confirm school assignments for this home.

    Get a cash offer in 3 minutes
    Find out how much your home could sell for in as little as 3 minutes with a no-obligation cash offer.
    Estimated market value
    $459,500
    Get a cash offer in 3 minutes
    Find out how much your home could sell for in as little as 3 minutes with a no-obligation cash offer.
    Estimated market value
    $459,500