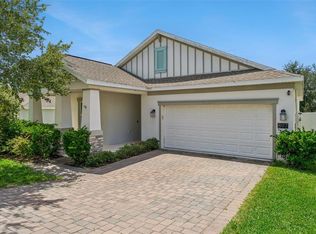
Have you been searching for an AFFORDABLE home with a MOTHER-IN-LAW suite? You found it! Welcome to your future home, nestled within the tranquil community of Waterside at Estates at Cherry Lake! Built in 2020, this "Next Gen" house rests amidst the picturesque rolling hills of Lake County and benefits from low HOA fees that provide deeded access to Cherry Lake. This distinctively designed home boasts a mother-in-law suite, a master bedroom, and 2 other bedrooms for a total of 4 bedrooms, 3 bathrooms, PLUS an additional bonus room, extending over more than 2,000 square feet under air. Its strategic split floor plan enhances both privacy and functionality, giving the feeling of an expansive living area once you step inside. As mentioned above, what truly sets this home apart is its attached mother-in-law suite. It features separate front door and inside entrances, providing exclusive access to its living room, kitchen, laundry facilities, and a comfortable bedroom with an en-suite bathroom. As you enter the home, you’ll immediately enjoy the open concept floor plan with bright natural lighting throughout. The four bedrooms are tactfully spread across the home, each within convenient reach of one of the three bathrooms. The heart of the home, the kitchen, is set aside and fitted with stainless steel appliances, an innovative island, quartz countertops, 42" cabinets, recessed and pendant lights, and a dry pantry. This arrangement opens to the generously sized living and dining room combination space. Between the garage and kitchen is the sizable inside laundry room, which comes with the washer and dryer included in your purchase. The spacious master bedroom, located at the back of the home, boasts a large size, an en-suite bathroom with a large shower, dual vanities, a private toilet, and two closets – one is a large walk-in closet. Like the kitchen, the bathroom is graced with beautiful quartz finishes. Outdoors, the screened-in patio provides a respite from the Florida sun, and you have no immediate rear neighbors since your lot backs up to the large grass common area of the community. The location of the home also offers DEEDED access to Cherry Lake, AND proximity to a city park, complete with trails, a basketball court, and planned future expansions. Cyclists can explore the nearby bike trails, and the Lakeridge Winery, less than 2 miles away, offers a delightful visit. With easy access via the FL Turnpike, US 27, or US 19, the home is conveniently located near downtown Groveland and Clermont. It's a perfect fit for Orlando commuters and those working in cities off US 27. The community's single entry and exit point add a layer of security, enhanced by a nearby fire station nearby (helps with lower insurance also). Reach out to your real estate agent today, and let's transform this house into your home!
Sold for $410,000
$410,000
889 CARMILLION COURT, GROVELAND, FL 34736
4beds
2,090sqft
Single Family Residence
Built in 2020
6,249 Square Feet Lot
$401,200 Zestimate®
$196/sqft
$2,504 Estimated rent
Home value
$401,200
$381,000 - $421,000
$2,504/mo
Zestimate® history
Owner options
List your home for rent
$2,504/mo
Rent Zestimate®
Find your next renter with Zillow Rental Manager. Plus, with online applications, you can quickly screen prospective tenants – for free.
$2,504/mo
Rent Zestimate®
Refinance and save
$2,811/mo
Est. payment
Refinancing to a lower rate could help reduce your monthly payments and save thousands over the life of the loan.
$2,811/mo
Est. payment
Explore your selling options
Work with a Zillow partner agent
Leverage their expertise and Zillow's premium Showcase listings to get your home seen by more buyers.
Get startedList with your own agent
Get your home in front of millions of buyers by listing it on Zillow.
Learn how to do itSell it yourself
Take full control of how buyers see your home on Zillow by listing For Sale by Owner (FSBO).
List your homeWhat's special
Basketball courtMother-in-law suiteQuartz countertopsPicturesque rolling hillsStrategic split floor planLarge walk-in closetDual vanities
Zillow last checked:
Listing updated:
Listed by:
Jarred Denison 407-247-2899,
MAINFRAME REAL ESTATE 407-513-4257
Bought with:
Kevin Kelly, 3469724
THE WILKINS WAY LLC
Karen Wilkins, 3236778
THE WILKINS WAY LLC
Source: Stellar MLS,MLS#: O6119066 Originating MLS: Orlando Regional
Originating MLS: Orlando Regional
Facts & features
Interior
Bedrooms & bathrooms
- Bedrooms: 4
- Bathrooms: 3
- Full bathrooms: 3
Rooms
- Room types: Bonus Room
Primary bedroom
- Features: Ceiling Fan(s), En Suite Bathroom, Walk-In Closet(s)
- Level: First
- Dimensions: 13x19
Bedroom 2
- Features: Ceiling Fan(s), Built-in Closet
- Level: First
- Dimensions: 11.5x10
Bedroom 3
- Features: Ceiling Fan(s), Built-in Closet
- Level: First
- Dimensions: 11.5x10.5
Primary bathroom
- Features: Dual Sinks, Shower No Tub, Tall Countertops, Tile Counters, Water Closet/Priv Toilet
- Level: First
- Dimensions: 12x6
Bathroom 2
- Features: Stone Counters
- Level: First
- Dimensions: 8x5
Bathroom 3
- Features: Shower No Tub, Stone Counters
- Level: First
- Dimensions: 5x9
Bonus room
- Features: No Closet
- Level: First
- Dimensions: 12x9
Dining room
- Level: First
- Dimensions: 15x11
Other
- Features: Ceiling Fan(s), En Suite Bathroom, Built-in Closet
- Level: First
- Dimensions: 11.5x10.5
Kitchen
- Features: Breakfast Bar, Pantry, Stone Counters, Tall Countertops
- Level: First
- Dimensions: 9x9
Laundry
- Level: First
- Dimensions: 6x5
Living room
- Features: Ceiling Fan(s)
- Level: First
- Dimensions: 18x15
Living room
- Features: Ceiling Fan(s)
- Level: First
- Dimensions: 13.5x13
Heating
- Electric
Cooling
- Central Air
Appliances
- Included: Dishwasher, Dryer, Electric Water Heater, Microwave, Range, Refrigerator, Washer
- Laundry: Inside, Laundry Room
Features
- Ceiling Fan(s), In Wall Pest System, Living Room/Dining Room Combo, Open Floorplan, Smart Home, Stone Counters, Thermostat, Walk-In Closet(s)
- Flooring: Carpet, Ceramic Tile
- Doors: Sliding Doors
- Windows: Blinds, Low Emissivity Windows, Window Treatments
- Has fireplace: No
Interior area
- Total structure area: 2,665
- Total interior livable area: 2,090 sqft
Property
Parking
- Total spaces: 2
- Parking features: Driveway, Garage Door Opener, On Street
- Attached garage spaces: 2
- Has uncovered spaces: Yes
- Details: Garage Dimensions: 20x20
Features
- Levels: One
- Stories: 1
- Patio & porch: Covered, Rear Porch, Screened
- Exterior features: Irrigation System, Rain Gutters, Sidewalk, Sprinkler Metered
- Waterfront features: Lake Privileges
- Body of water: CHERRY LAKE
Lot
- Size: 6,249 Square Feet
- Features: Gentle Sloping, City Lot, Sidewalk, Street Dead-End
- Residential vegetation: Oak Trees, Trees/Landscaped
Details
- Parcel number: 032225001000008200
- Special conditions: None
Construction
Type & style
- Home type: SingleFamily
- Property subtype: Single Family Residence
Materials
- Block
- Foundation: Slab
- Roof: Shingle
Condition
- New construction: No
- Year built: 2020
Details
- Warranty included: Yes
Utilities & green energy
- Sewer: Public Sewer
- Water: Public
- Utilities for property: BB/HS Internet Available, Cable Available, Electricity Connected, Phone Available
Community & HOA
Community
- Security: Smoke Detector(s)
- Pet fee: $0 monthly
- Subdivision: WATERSIDE AT ESTATES
HOA
- Has HOA: Yes
- HOA fee: $78 monthly
- HOA name: Leland Mgmt - Morgan Skrabalak
- HOA phone: 407-374-2322
- Second HOA name: Cherry Lake Master HOA
- Second HOA phone: 727-375-1414
Location
- Region: Groveland
Financial & listing details
- Price per square foot: $196/sqft
- Tax assessed value: $355,335
- Annual tax amount: $4,153
- Date on market: 6/15/2023
- Cumulative days on market: 5 days
- Listing terms: Cash,Conventional,FHA,VA Loan
- Ownership: Fee Simple
- Total actual rent: 0
- Electric utility on property: Yes
- Road surface type: Paved
Price history
| Date | Event | Price |
|---|---|---|
| 8/1/2023 | Sold | $410,000+2.5%$196/sqft |
Source:  Stellar MLS #O6119066 Report a problem Stellar MLS #O6119066 Report a problem | ||
| 6/20/2023 | Pending sale | $400,000$191/sqft |
Source: Stellar MLS #O6119066 Report a problem | ||
| 6/15/2023 | Listed for sale | $400,000+31%$191/sqft |
Source: Stellar MLS #O6119066 Report a problem | ||
| 10/13/2020 | Sold | $305,400$146/sqft |
Source: Public Record Report a problem | ||
Public tax history
| Year | Property taxes | Tax assessment |
|---|---|---|
| 2025 | $4,271 +4.5% | $231,650 +2.9% |
| 2024 | $4,088 -7.9% | $225,128 -9.8% |
| 2023 | $4,440 +6.9% | $249,680 +3% |
| 2022 | $4,154 +2.2% | $242,410 +3% |
| 2021 | $4,064 +214.2% | $235,357 +470.6% |
| 2020 | $1,294 +10.3% | $41,250 +25% |
| 2019 | $1,172 | $33,000 |
Find assessor info on the county website
Neighborhood: 34736
Nearby homes
- $364,9004 bd2 ba1.8k sqft893 Carmillion Ct, Groveland, FL 34736Off Market
- $436,3004 bd3 ba2.3k sqft885 Carmillion Ct, Groveland, FL 34736Sold

- $385,0003 bd2 ba1.7k sqft897 Carmillion Ct, Groveland, FL 34736For Sale
- $399,9004 bd3 ba2k sqft881 Carmillion Ct, Groveland, FL 34736Off Market
- $333,1003 bd2 ba1.5k sqft877 Carmillion Ct, Groveland, FL 34736Off Market
- $387,8004 bd3 ba2k sqft901 Carmillion Ct, Groveland, FL 34736Off Market
- $430,5005 bd3 ba2.6k sqft884 Carmillion Ct, Groveland, FL 34736Off Market
- $365,0004 bd2 ba1.8k sqft888 Carmillion Ct, Groveland, FL 34736Off Market
Nearby schools
GreatSchools rating
- 5/10Aurelia Cole AcademyGrades: PK-8Distance: 4.3 mi
- 4/10South Lake High SchoolGrades: 9-12Distance: 2.2 mi
Schools provided by the listing agent
- Middle: Clermont Middle
- High: South Lake High
Source: Stellar MLS. This data may not be complete. We recommend contacting the local school district to confirm school assignments for this home.
Get a cash offer in 3 minutes
Find out how much your home could sell for in as little as 3 minutes with a no-obligation cash offer.
Estimated market value
$401,200
Get a cash offer in 3 minutes
Find out how much your home could sell for in as little as 3 minutes with a no-obligation cash offer.
Estimated market value
$401,200
- Florida
- Lake County
- Groveland
- 34736
- 889 CARMILLION COURT
Nearby cities
Nearby zip codes
Other Groveland Topics
