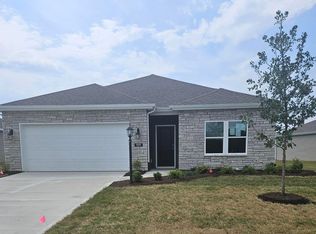
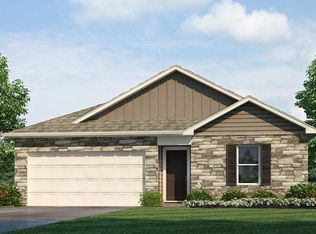
Welcome home to 889 Catesby Court! Located in Southwest Fort Wayne in a quiet new home community near entertainment and shopping at Illinois Road and Jefferson Pointe. This 3-bedroom, 2-bathroom home spans 1,498 square feet and is built for flexibility. Off the foyer, you'll find 2 bedrooms, a full bathroom, and a convenient laundry room. The open layout kitchen, great room, and casual dining spaces flow together perfectly for effortless hosting. In the modern kitchen space you'll love the lyra quartz countertops, grey shaker style soft-close cabinetry, calacatta empire ceramic tile backsplash, Whirlpool stainless steel appliances, and a center island with room for bar seating! The open layout creates a cohesive space for everyday routines. The owner's suite includes a relaxing retreat with plenty of natural light. The attached bathroom includes dual sinks, cultured white marble countertops, a private water closet, and a ceramic tile walk-in shower. You’ll also enjoy the large walk-in closet, ideal for staying organized. Find your next home at 889 Catesby Court by scheduling a tour today! This new construction home is slated to be completed by July 22, 2026 provided there are no delays for unforeseen reasons, with weather permitting. Ask about builder closing incentives with preferred lender. Photos representative of plan only and may vary as built. The following images are of a similar property and the rooms are virtually staged with furnishings that will not be present in the home.
Closed
Zillow last checked:
Listing updated:
Bought with:
Brandon R Ferrell, RB14042015
Keller Williams Realty Group
Source: IRMLS,MLS#: 202614837
Price history
| Date | Event | Price |
|---|---|---|
| 8/20/2026 | Sold | $302,900 |
Source:  IRMLS #202614837 Report a problem IRMLS #202614837 Report a problem | ||
| 6/26/2026 | Pending sale | $302,900 |
Source: IRMLS #202614837 Report a problem | ||
| 5/13/2026 | Price change | $302,900+1% |
Source: IRMLS #202614837 Report a problem | ||
| 5/2/2026 | Price change | $299,900+3.4%$200/sqft |
Source:  DR Horton Report a problem DR Horton Report a problem | ||
| 4/25/2026 | Price change | $289,900-10.2%$194/sqft |
Source: DR Horton Report a problem | ||
| 4/23/2026 | Listed for sale | $322,930$216/sqft |
Source: DR Horton Report a problem | ||


Sell for more on Zillow
Get a Zillow Showcase℠ listing at no additional cost and you could sell for .
$303,100
2% more
+$6,062
With Zillow Showcase(estimated)
$309,162
