Skip main navigation
Pending
  • Price increase: $30K (7/7)
    $652,851

    889 Conrad St, Manteca, CA 95336

    2beds
    2,621sqft
    : 
    $4,786/mo
    Get pre-qualified
    Residential, Single Family Residence
    Built in 2026
    10,800 Square Feet Lot
    $639,300 Zestimate®
    $249/sqft
    $295/mo HOA

    What's special

    Satin nickel hardwareOpen-concept kitchenSpa-like bathroomMulti-functional great roomGenerous walk-in closetUpgraded quartz countertopsDining space
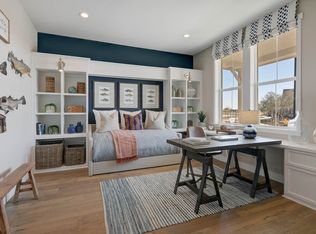
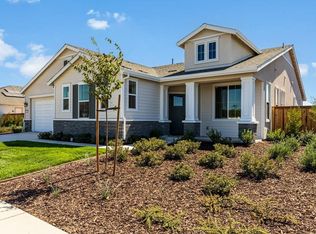
    Welcome to Homesite 471, a stunning single-story home offering 2,621 sq. ft. of living space, ready for move-in by June. This thoughtfully designed home features a kitchen with Brentwood Maple finish cabinetry, satin nickel hardware, upgraded quartz countertops, and a full tile backsplash, complemented by a stylish blend of laminate, tile, and carpet flooring throughout. A versatile den with French doors provides the perfect space for a home office or flex room. The layout includes a private secondary bedroom near the front of the home, while the entry hall leads to a spacious main living area with a multi-functional great room, dining space, and open-concept kitchen. The primary suite serves as a private retreat, complete with a spa-like bathroom featuring dual vanities, a walk-in shower, and a freestanding tub, along with a generous walk-in closet. Representative photos added.
    149 days
    |
    14
    |
    2
    |

    Zillow last checked:

    Listing updated:

    Listed by:

    Sandy Richert DRE #01126469 408-594-2950,

    Trumark Construction

    Source: Bay East AOR,MLS#: 41128612MLS Logo

      Facts & features

      Interior

      Bedrooms & bathrooms
      • Bedrooms: 2
      • Bathrooms: 3
      • Full bathrooms: 2
      • Partial bathrooms: 1
      Rooms
      • Room types: 2 Bedrooms, 2.5 Baths, Primary Bedrm Suite - 1, Main Entry, Den
      Kitchen
      • Features: Stone Counters, Dishwasher, Disposal, Gas Range/Cooktop, Ice Maker Hookup, Kitchen Island, Microwave, Pantry
      Heating
      • Forced Air
      Cooling
      • Central Air, Other
      Appliances
      • Included: Dishwasher, Gas Range, Plumbed For Ice Maker, Microwave
      • Laundry: Hookups Only, Laundry Room
      Features
      • Pantry
      • Flooring: Laminate, Tile, Carpet
      • Number of fireplaces: 1
      • Fireplace features: Living Room
      Interior area
      • Total structure area: 2,621
      • Total interior livable area: 2,621 sqft

      Property

      Parking
      • Total spaces: 2
      • Parking features: Attached, Garage Door Opener
      • Garage spaces: 2
      Features
      • Levels: One
      • Stories: 1
      • Patio & porch: Covered
      • Pool features: None, Community
      • Fencing: Fenced
      Lot
      • Size: 10,800 Square Feet
      • Features: Other, Front Yard, Back Yard, Landscape Front
      Details
      • Parcel number: 218340120000
      • Special conditions: Standard
      • Other equipment: Irrigation Equipment

      Construction

      Type & style
      • Home type: SingleFamily
      • Architectural style: Contemporary,Farm House
      • Property subtype: Residential, Single Family Residence
      Materials
      • Stucco
      • Roof: Composition
      Condition
      • New construction: Yes
      • Year built: 2026
      Details
      • Builder name: Trumark Homes

      Utilities & green energy

      • Electric: Photovoltaics Seller Owned
      • Sewer: Public Sewer, Sewer in Street
      • Water: Public

      Community & HOA

      Community
      • Security: Fire Sprinkler System, Security Gate
      • Subdivision: Not Listed
      HOA
      • Has HOA: Yes
      • Amenities included: Clubhouse, Fitness Center, Pool, Gated, Spa/Hot Tub, Activities Available, Barbecue, Dog Park, Game Court Exterior, Game Room, Park, Picnic Area, Recreation Room
      • Services included: Common Area Maint, Management Fee, Reserve Fund, Security, Maintenance Grounds, Organized Activities
      • HOA fee: $295 monthly
      • HOA name: CALL LISTING AGENT
      • HOA phone: 999-999-9999
      Location
      • Region: Manteca

      Financial & listing details

      • Price per square foot: $249/sqft
      • Tax assessed value: $159,181
      • Annual tax amount: $3,313
      • Price range: $652.9K - $652.9K
      • Date on market: 3/26/2026
      • Listing agreement: Excl Right
      • Listing terms: Cash,Conventional

        Estimated market value

        $639,300

        $595,000 - $684,000

        $3,275/mo

        Price history

        DateEventPrice
        7/7/2026Pending sale$652,851+4.8%$249/sqft
        Source: Bay East AOR #41128612 Report a problem
        6/17/2026Price change$622,851-4.6%$238/sqft
        Source: Trumark Homes Report a problem
        3/26/2026Listed for sale$652,851$249/sqft
        Source: Bay East AOR #41128612 Report a problem

        Public tax history

        YearProperty taxesTax assessment
        2025$3,313 +0.7%$159,181 +2%
        2024$3,288 +52.3%$156,060 +2%
        2023$2,159 $153,000
        Find assessor info on the county website

        Monthly payment

        Est. payment

        Payment breakdown

        Explore the cost of this home by adjusting the details. Changes won't be saved.
        All calculations are estimates and provided by Zillow, Inc. for informational purposes only. Actual amounts may vary.
        HOA fees may include property taxes on listings classified as Co-Ops. Contact the listing agent and/or owner for fee details.
        See how much you could borrow to make a competitive offer.

        Climate risks

        Neighborhood: 95336

        Getting around

        14 / 100
        Car-Dependent
        31 / 100
        Somewhat Bikeable

        Nearby schools

        GreatSchools rating

        A local agent can set up tours, give advice and negotiate with sellers.

        Browse local experts

        Similar homes

          1. Local buyer's agents are ready to help