The garage might not be the sexiest thing about this house, but anyone shopping for new construction this close to Grant Park knows why it matters. Add four bedrooms, three full baths, a huge backyard and the BeltLine approximately 1.5 miles away, and 889 Dale Drive starts checking some harder to find boxes. The exterior architecture is clean and simple and inside, throughout the home, warm toned flooring, clean white walls, black accents and natural wood details give the interiors a current look without feeling overly trendy. The open stair railing adds another layer of warmth, while large windows bring the outdoors into view. The floorplan itself gets right to the point and makes good use of every part of the house. The main level was clearly designed with everyday life in mind. The foyer opens into a generous living room, while the kitchen and dining area stay connected without every space feeling like one big room but rather each space having its own identity. The kitchen makes a strong first impression with crisp white cabinetry, quartz countertops, a large wood accented island with seating for four, statement lighting and a full wall of cabinetry that gives you plenty of storage and workspace. The dining area sits just beyond the island, creating an easy setup for weeknight dinners, larger gatherings or the kind of Sunday brunch that stretches well into the afternoon. The living room has plenty of space for a full seating arrangement and opens directly to the rear patio and huge backyard that offers an expansive usable lawn space and new landscaping, giving you room for pets, play, gardening or a future outdoor setup of your own. It is a simple connection that makes the outdoor space feel like part of everyday life. And yes, there is an attached one car garage, something you do not always find this close to the city. Upstairs, the primary suite is set apart with a spacious bedroom, walk in closet and private bath. The bath brings a little extra personality with a double vanity, mixed metal details and an oversized tiled shower. Three additional bedrooms, another full bath and an upstairs laundry room complete the second floor, keeping the everyday logistics right where most of the laundry is actually created. The location is another reason to pay attention. Benteen Park sits adjacent to Chosewood Park and Boulevard Heights, placing you in a pocket of Southeast Atlanta that keeps Grant Park close while giving you easy access to more of the southside. Boulevard Crossing and the Atlanta BeltLine are approximately 1.5 miles away, and Grant Park is less than 2 miles from the house. That puts trails, parks, neighborhood restaurants and some of Atlanta's most recognizable intown destinations within easy reach, without giving up a driveway, garage or backyard to get there. For buyers paying close attention to schools, 889 Dale Drive is currently located in the Benteen Elementary, Martin Luther King Jr. Middle and Maynard Jackson High School attendance zones. Four bedrooms. Attached garage. Backyard. New construction. And an intown location that puts the BeltLine and Grant Park nearby. This one checks a surprisingly difficult combination of boxes.
Active
$525,000
889 Dale Dr SE, Atlanta, GA 30315
4beds
2,000sqft
Single Family Residence
Built in 2026
0.28 Acres Lot
$522,900 Zestimate®
$263/sqft
$-- HOA
What's special
Huge backyardLarge windowsNatural wood detailsNew landscapingBlack accentsExpansive usable lawn spaceClean white walls
- 15 days
- 534
- 90
Zillow last checked:
Listing updated:
Listed by:
Tristain O'Donnell 678-683-2849,
Engel & Völkers Atlanta
Source: GAMLS,MLS#: 10844791
Facts & features
Interior
Bedrooms & bathrooms
- Bedrooms: 4
- Bathrooms: 3
- Full bathrooms: 2
- 1/2 bathrooms: 1
Rooms
- Room types: Other
Kitchen
- Features: Kitchen Island
Heating
- Central
Cooling
- Ceiling Fan(s), Central Air
Appliances
- Included: Dishwasher, Electric Water Heater
- Laundry: Upper Level
Features
- High Ceilings, Walk-In Closet(s)
- Flooring: Hardwood
- Basement: None
- Has fireplace: No
- Common walls with other units/homes: No Common Walls
Interior area
- Total structure area: 2,000
- Total interior livable area: 2,000 sqft
- Finished area above ground: 2,000
- Finished area below ground: 0
Property
Parking
- Total spaces: 2
- Parking features: Attached, Garage, Kitchen Level
- Has attached garage: Yes
Features
- Levels: Two
- Stories: 2
- Patio & porch: Patio
- Waterfront features: No Dock Or Boathouse
- Body of water: None
Lot
- Size: 0.28 Acres
- Features: Private
Details
- Parcel number: 14 002500050437
Construction
Type & style
- Home type: SingleFamily
- Architectural style: Craftsman,Traditional
- Property subtype: Single Family Residence
Materials
- Other
- Foundation: Slab
- Roof: Other
Condition
- New Construction
- New construction: Yes
- Year built: 2026
Details
- Warranty included: Yes
Utilities & green energy
- Sewer: Public Sewer
- Water: Public
- Utilities for property: Cable Available, Electricity Available, Natural Gas Available, Phone Available, Sewer Available, Underground Utilities, Water Available
Community & HOA
Community
- Features: Playground, Street Lights, Near Public Transport, Walk To Schools, Near Shopping
- Security: Carbon Monoxide Detector(s), Smoke Detector(s)
- Subdivision: Benteen Park
HOA
- Has HOA: No
- Services included: None
Location
- Region: Atlanta
Financial & listing details
- Price per square foot: $263/sqft
- Annual tax amount: $2,571
- Date on market: 9/11/2026
- Cumulative days on market: 15 days
- Listing agreement: Exclusive Right To Sell
- Electric utility on property: Yes
Estimated market value
$522,900
$497,000 - $549,000
$3,128/mo
Price history
| Date | Event | Price |
|---|---|---|
| 9/11/2026 | Listed for sale | $525,000$263/sqft |
Source:  FMLS GA #7835523 Report a problem FMLS GA #7835523 Report a problem | ||
Public tax history
Tax history is unavailable.
Monthly payment
Est. payment
Payment breakdown
Explore the cost of this home by adjusting the details. Changes won't be saved.Climate risks
Neighborhood: Benteen Park
Nearby schools
Schools provided by the listing agent
- Elementary: Benteen
- Middle: King
- High: MH Jackson Jr
Source: GAMLS. This data may not be complete. We recommend contacting the local school district to confirm school assignments for this home.
Similar homes

- $519,9004 bd3 ba1.8k sqft109 Moury Ave SE, Atlanta, GA 30315Active
 MLS ID #10847240, Keywa Walker, BHHS Georgia Properties. GAMLS
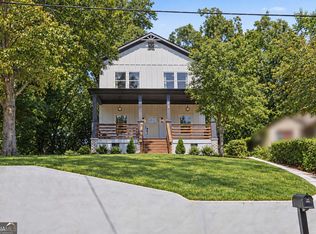
 - $475,0004 bd3 ba1.8k sqft244 Milton Ave SE, Atlanta, GA 30315Active
 MLS ID #10842351, Jo Gipson, Compass. GAMLS
 - $465,0004 bd3 ba2.3k sqft2847 Forrest Hills Dr SW, Atlanta, GA 30315Active
 MLS ID #10851062, Sharon Henry, eXp Realty. GAMLS
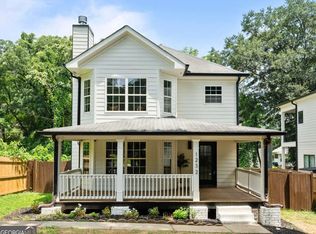
 - $599,9004 bd3 ba1.9k sqft1232 Memorial Dr SE, Atlanta, GA 30316Active
 MLS ID #10844919, Jonathan Rich, Knapp Realty. GAMLS
 - $550,0003 bd3 ba1.8k sqft264 Haas Ave SE, Atlanta, GA 30316ActiveMLS ID #10829923, Anna Kilinski, Keller Williams Realty. GAMLS
- $500,0003 bd4 ba1.7k sqft773 Winton Way, Atlanta, GA 30312For Sale
 MLS ID #7814850, Arvie Magnuson, Atlanta Fine Homes Sotheby's International. FMLS GA
 - $510,0003 bd1 ba1.1k sqft89 Branham St NE, Atlanta, GA 30317For SaleMLS ID #7830420, Arvie Magnuson, Atlanta Fine Homes Sotheby's International. FMLS GA
- $450,0003 bd2 ba1.5k sqft1434 Athens Ave SW, Atlanta, GA 30310ActiveMLS ID #10840651, Tristain O'Donnell, Engel & Völkers Atlanta. GAMLS
- $550,0004 bd3 ba2.3k sqft1052 Johnson Grv, Atlanta, GA 30318For SaleMLS ID #7812671, Marisa Hammett, Compass. FMLS GA
- $515,0002 bd3 ba1.6k sqft1272 Wright Ln SE, Atlanta, GA 30316For SaleMLS ID #7830967, Kathy Heetland, Atlanta Fine Homes Sotheby's International. FMLS GA
- $439,9984 bd3 ba1.7k sqft1808 Charles Pl NW, Atlanta, GA 30318New ConstructionMLS ID #7844066, Hannah Lockwood, Method Real Estate Advisors. FMLS GA
- $499,0004 bd3 ba2.5k sqft961 Ashby Cir NW, Atlanta, GA 30314ActiveMLS ID #10762221, Tristain O'Donnell, Engel & Völkers Atlanta. GAMLS
- $515,0003 bd3 ba2.3k sqft24 Becker Pl NW, Atlanta, GA 30307For SaleMLS ID #7802350, Matt Meister, Beacham and Company. FMLS GA
- $650,0003 bd3 ba2k sqft1041 Walker Ave SE, Atlanta, GA 30316ActiveMLS ID #10740830, Steven T Koleno, Beycome Brokerage Realty LLC. GAMLS
- $545,0004 bd4 ba2.4k sqft2447 Lynn Iris Dr, Decatur, GA 30032ActiveMLS ID #10828783, Tuval Barnea, Maximum One Realty Executives. GAMLS
- $575,0003 bd2 ba1.1k sqft1569 New St NE, Atlanta, GA 30307ActiveMLS ID #10844694, Michael Fischer, Ansley RE | Christie's Int'l RE. GAMLS
- $298,0003 bd2 ba1.5k sqft2242 Jernigan Dr SE, Atlanta, GA 30315ActiveMLS ID #10784629, Rick Wiley, Coldwell Banker Realty. GAMLS
- $499,0002 bd3 ba1.8k sqft655 Mead St SE Unit 48, Atlanta, GA 30312ActiveMLS ID #10816074, Tristain O'Donnell, Engel & Völkers Atlanta. GAMLS
- $439,0004 bd2 ba1.7k sqft2133 Cascade Rd SW, Atlanta, GA 30311Active Under ContractMLS ID #10719903, Joshua Erwin, BHGRE Metro Brokers. GAMLS
- $589,0004 bd3 ba2.1k sqft1615 Stokes Ave SW, Atlanta, GA 30310ActiveMLS ID #10793264, Steven Carpenter, Knapp Realty. GAMLS
