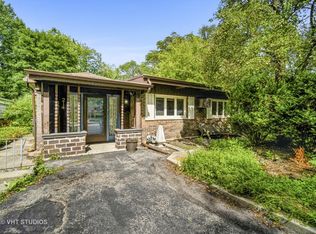
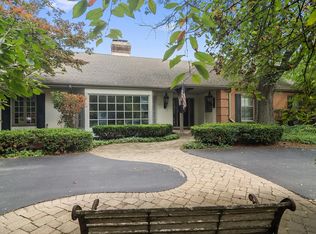
Welcome to your dream home. Every inch of this property has been thoughtfully upgraded for beauty, comfort, and unforgettable gatherings.
The heart of the home is the fully remodeled kitchen, featuring cherry soft close cabinets, granite counters, a deep sink, a professional 36" six burner range, double ovens, convection microwave, warming drawer, and abundant storage.
Enjoy the breathtaking cathedral ceiling sunroom, wrapped in windows and centered around a cozy gas fireplace perfect for morning coffee or evening relaxation.
The luxury master suite includes a custom dual sink vanity, a double shower with multisprays, and a beautifully built walk in closet.
Outside, a huge deck provides endless space for entertaining.
You'll also love the partially finished basement, quiet cul de sac location, quick access to Route 53, nearby shopping, and the high efficiency heating and cooling system that keeps bills low.
This home truly has it all.
All utilities by tenant. Tenant responsible lawn care and snow removal. No smoking allowed in house. Up to one 20lb dog allowed. No agressive dog breeds. Last months rent paid upfront.
House for rent
Single family residence
Available now
Small dogs OK
Air conditioner, central air
In unit laundry
Attached garage parking
Forced air
What's special
Cozy gas fireplacePartially finished basementLuxury master suiteDeep sinkDouble ovensWrapped in windowsAbundant storage
- 95 days |
- -- |
- -- |
Zillow last checked:
Listing updated:
Travel times
Facts & features
Interior
Bedrooms & bathrooms
- Bedrooms: 3
- Bathrooms: 3
- Full bathrooms: 2
- 1/2 bathrooms: 1
Heating
- Forced Air
Cooling
- Air Conditioner, Central Air
Appliances
- Included: Dishwasher, Dryer, Freezer, Microwave Oven, Oven, Refrigerator, Washer
- Laundry: In Unit
Features
- Walk In Closet
- Flooring: Carpet, Hardwood, Tile
Interior area
- Total interior livable area: 2,144 sqft
Property
Parking
- Parking features: Attached, Garage
- Has attached garage: Yes
- Details: Contact manager
Features
- Patio & porch: Patio
Details
- Additional structures: Garage(s)
- Parcel number: 0224102026
Construction
Type & style
- Home type: SingleFamily
- Property subtype: Single Family Residence
Community & HOA
Location
- Region: Palatine
Financial & listing details
- Lease term: 1 Year
Nearby apartments for rent

Price history
| Date | Event | Price |
|---|---|---|
| 10/2/2026 | Price change | $4,150-2.9%$2/sqft |
Source: Zillow Rentals Report a problem | ||
| 8/8/2026 | Price change | $4,275-4.5%$2/sqft |
Source: Zillow Rentals Report a problem | ||
| 7/23/2026 | Price change | $4,475-4.8%$2/sqft |
Source: Zillow Rentals Report a problem | ||
| 7/9/2026 | Listed for rent | $4,700$2/sqft |
Source: Zillow Rentals Report a problem | ||
| 5/4/2009 | Sold | $280,000-31.4%$131/sqft |
Source:  MRED as distributed by MLS GRID #07165641 Report a problem MRED as distributed by MLS GRID #07165641 Report a problem | ||
| 1/9/2004 | Sold | $408,000+6%$190/sqft |
Source: Public Record Report a problem | ||
| 9/13/2001 | Sold | $385,000$180/sqft |
Source: Public Record Report a problem | ||