Skip main navigation
Closed
  • $775,000

    889 Eaton Ave, Akron, OH 44303

    5beds
    6,780sqft
    Single Family Residence
    Built in 1973
    1.6 Acres Lot
    $778,000 Zestimate®
    $114/sqft
    $5,393 Estimated rent

    Home value

    $778,000

    $739,000 - $817,000

    $5,393/mo

    Zestimate® history
    Loading
    Loading...

    Owner options

    List your home for rent

    $5,393/mo

    Rent Zestimate®

    Find your next renter with Zillow Rental Manager. Plus, with online applications, you can quickly screen prospective tenants – for free.

    Learn more

    $5,393/mo

    Rent Zestimate®

    Refinance and save

    $5,099/mo

    Est. payment

    Refinancing to a lower rate could help reduce your monthly payments and save thousands over the life of the loan.

    See today's rates

    $5,099/mo

    Est. payment

    Explore your selling options

    Work with a Zillow partner agent

    Leverage their expertise and Zillow's premium Showcase listings to get your home seen by more buyers.

    Get started

    List with your own agent

    Get your home in front of millions of buyers by listing it on Zillow.

    Learn how to do it

    Sell it yourself

    Take full control of how buyers see your home on Zillow by listing For Sale by Owner (FSBO).

    List your home

    What's special

    Multi level patiosOpen foyerWonderful open floor planNewer trex deckingBreakfast barGreat lightingSpacious formal dining room
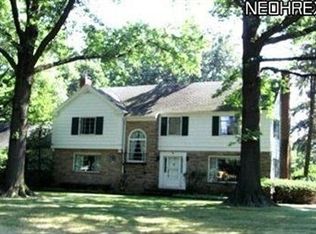
    Welcome to 889 Eaton Ave., a Marchetta built stone and cedar contemporary home offering over 5,600 Sq. Ft. plus approximately 1,110 in the walk out lower level. Step inside the front door to the open foyer and your eyes will immediately see the wonderful open floor plan. To the left you'll enter the living room with fireplace that mergers into the eating area on your way into the white and bright, fully applianced kitchen with center island, breakfast bar and plenty of cabinets and storage. The kitchen connects to the spacious formal dining room and the wonderful Sun room overlooking the multi level patios, newer Trex decking and the large open back yard with plenty of trees. The main Great room is UhMazing! This room is about 41x25 with 14 Ft. high ceilings, great lighting, and a huge stone wall with fireplace PERFECT for entertaining and large family gatherings.. There is also a first floor office with walls of built-ins and 2 half baths. The 2nd floor includes 5 bedrooms with ensuite bathrooms and great closet space in each as well as the hallway that is filled with storage closets. Some recent improvements: New roof in 2021, new Furnace, Decking 2023, new carpet throughout in 2024, EV charger added, invisible fencing, Updated lighting: garage, laundry room, kitchen, office and outdoor lighting in the back, new microwave and cooktop and front landscaping in 2020. This location is ideal and close to downtown, the metro park area, Stan Hywet, Portage CC and great shopping and restaurants. Home is in the King school cluster

    Zillow last checked:

    Listing updated:

    Listing Provided by:

    Steve Spinelli 330-472-3614 stevespinelli@kw.com,

    Keller Williams Chervenic Rlty,

    Diane R Ross 330-606-0783,

    Keller Williams Chervenic Rlty

    Bought with:

    Kelly Mahoney, 2020008664

    The Agency Cleveland Northcoast

    Source: MLS Now,MLS#: 5203332MLS LogoOriginating MLS: Akron Cleveland Association of REALTORS

    Facts & features

    Interior

    Bedrooms & bathrooms
    • Bedrooms: 5
    • Bathrooms: 7
    • Full bathrooms: 4
    • 1/2 bathrooms: 3
    • Main level bathrooms: 2
    Primary bedroom
    • Description: Flooring: Carpet
    • Features: Window Treatments
    • Level: Second
    • Dimensions: 18 x 15
    Bedroom
    • Description: Flooring: Carpet
    • Features: Window Treatments
    • Level: Second
    • Dimensions: 15.5 x 13.5
    Bedroom
    • Description: Flooring: Carpet
    • Features: Window Treatments
    • Level: Second
    • Dimensions: 15 x 13.3
    Bedroom
    • Description: Flooring: Carpet
    • Features: Window Treatments
    • Level: Second
    • Dimensions: 14.9 x 14.2
    Bedroom
    • Description: Flooring: Carpet
    • Features: Window Treatments
    • Level: Second
    • Dimensions: 14.11 x 13.4
    Dining room
    • Description: Flooring: Carpet
    • Level: First
    • Dimensions: 23.8 x 14.7
    Eat in kitchen
    • Description: Flooring: Ceramic Tile
    • Level: First
    • Dimensions: 12 x 9.5
    Entry foyer
    • Description: Flooring: Ceramic Tile
    • Level: First
    • Dimensions: 19 x 11
    Great room
    • Description: Parquet flooring is not under most of the area rug- it was BUILT THIS WAY.,Flooring: Parquet
    • Features: Beamed Ceilings, Cathedral Ceiling(s), Fireplace, High Ceilings
    • Level: First
    • Dimensions: 40.9 x 25
    Kitchen
    • Description: Flooring: Ceramic Tile
    • Features: Breakfast Bar, Built-in Features
    • Level: First
    • Dimensions: 18 x 14.6
    Laundry
    • Description: Flooring: Ceramic Tile
    • Level: Lower
    • Dimensions: 19 x 12.7
    Living room
    • Description: Flooring: Carpet
    • Features: Fireplace, Window Treatments
    • Level: First
    • Dimensions: 15.9 x 12.11
    Office
    • Description: Flooring: Ceramic Tile
    • Features: Bookcases, Built-in Features, Window Treatments
    • Level: First
    • Dimensions: 20 x 13.5
    Recreation
    • Description: Linoleum or Vinyl,Flooring: Linoleum,Luxury Vinyl Tile
    • Features: Fireplace
    • Level: Lower
    • Dimensions: 32.9 x 25
    Sunroom
    • Description: Flooring: Ceramic Tile
    • Level: First
    • Dimensions: 19.9 x 13.8
    Heating
    • Forced Air
    Cooling
    • Central Air
    Appliances
    • Laundry: In Basement
    Features
    • Beamed Ceilings, Wet Bar, Breakfast Bar, Bookcases, Bidet, Built-in Features, Cathedral Ceiling(s), Dumbwaiter, Entrance Foyer, Elevator, High Ceilings, Open Floorplan, Vaulted Ceiling(s), Bar, Walk-In Closet(s)
    • Basement: Full,Partially Finished
    • Number of fireplaces: 3
    • Fireplace features: Basement, Great Room, Living Room
    Interior area
    • Total structure area: 6,780
    • Total interior livable area: 6,780 sqft
    • Finished area above ground: 5,680
    • Finished area below ground: 1,100

    Property

    Parking
    • Total spaces: 3
    • Parking features: Attached, Circular Driveway, Driveway, Garage, Garage Door Opener
    • Attached garage spaces: 3
    Features
    • Levels: Three Or More
    • Stories: 3
    Lot
    • Size: 1.60 Acres
    • Features: Back Yard, Front Yard, Landscaped, Many Trees
    Details
    • Additional parcels included: 6744681,6844682
    • Parcel number: 6744680

    Construction

    Type & style
    • Home type: SingleFamily
    • Architectural style: Contemporary
    • Property subtype: Single Family Residence
    Materials
    • Cedar, Stone
    • Roof: Asphalt
    Condition
    • Updated/Remodeled
    • Year built: 1973

    Utilities & green energy

    • Sewer: Public Sewer
    • Water: Public

    Community & neighborhood

    Location
    • Region: Akron
    • Subdivision: Ridgecrest Allotment 03

    Other

    Other facts
    • Listing terms: Cash,Conventional

    Price history

    DateEventPrice
    6/9/2026Sold$775,000-2.5%$114/sqft
    Source: MLS Now #5203332 Report a problem
    6/1/2026Pending sale$795,000$117/sqft
    Source: MLS Now #5203332 Report a problem
    4/22/2026Listed for sale$795,000-6.5%$117/sqft
    Source: MLS Now #5203332 Report a problem
    11/4/2025Listing removed$849,900$125/sqft
    Source: MLS Now #5136784 Report a problem
    8/22/2025Listed for sale$849,900$125/sqft
    Source: MLS Now #5136784 Report a problem
    8/22/2025Pending sale$849,900$125/sqft
    Source: MLS Now #5136784 Report a problem
    7/3/2025Listed for sale$849,900+30.8%$125/sqft
    Source: MLS Now #5136784 Report a problem
    11/18/2015Listing removed$650,000$96/sqft
    Source: Stouffer Realty, Inc. #3668390 Report a problem
    11/18/2014Listed for sale$650,000+0.8%$96/sqft
    Source: Stouffer Realty Inc #3668390 Report a problem
    8/22/2008Sold$645,000$95/sqft
    Source: MLS Now #1505787 Report a problem

    Public tax history

    YearProperty taxesTax assessment
    2025$14,357 -15.7%$212,810 -16.9%
    2024$17,027 +19.7%$256,160
    2023$14,223 -9.6%$256,160 +14%
    2022$15,740 -0.1%$224,701
    2021$15,756 $224,701
    2020-- $224,701 +9.7%
    2019$15,569 +1.3%$204,747 0%
    2018$15,367 +7.9%$204,750
    2017$14,244 $204,750 +10.4%
    2016$14,244 $185,530
    2015$14,244 +0.8%$185,530
    2014$14,134 +2%$185,530
    2013$13,858 +1.2%$185,530
    2012$13,695 +20%$185,530 +0%
    2011$11,410 -5.6%$185,529 -10.1%
    2010$12,088 $206,287
    2009-- $206,287
    2008$13,435 -15.7%$206,287 -21.2%
    2007$15,932 +0.7%$261,871
    2006$15,815 +17.6%$261,871
    2005$13,447 $261,871
    2004-- $261,871
    2003$12,910 -0.7%$261,871
    2002$12,998 -8.9%$261,871 +0.2%
    2001$14,271 +16.6%$261,321
    2000$12,238 $261,321

    Find assessor info on the county website

    Neighborhood: Northwest Akron

    Nearby schools

    GreatSchools rating
    Schools provided by the listing agent
    • District: Akron CSD - 7701

    Source: MLS Now. This data may not be complete. We recommend contacting the local school district to confirm school assignments for this home.

    Get a cash offer in 3 minutes
    Find out how much your home could sell for in as little as 3 minutes with a no-obligation cash offer.
    Estimated market value
    $778,000
    Get a cash offer in 3 minutes
    Find out how much your home could sell for in as little as 3 minutes with a no-obligation cash offer.
    Estimated market value
    $778,000