This Beautiful 2018 NEWER Energy-Star Certified home conveniently located in the Springtime at Harvest GATED COMMUNITY. The property offers 4 bedroom, 3 bath Plus large loft with beautiful 9 foot ceilings. Living Room that has wonderful connections to dining area and open to the open concept kitchen with stainless steel appliances. Recessed LED lighting throughout. Upstairs huge Master Suite offers extra-large walk-in closet and master bathroom with separate bathtub and shower. An individual laundry room is located upstairs. Two car attached garage with direct access. The HOA offers amenities including a resort-style pool, tot lot, multiple banquets rooms, fully equipped fitness center, BBQ area and much more. Only minutes from the village of Claremont. Near MetroLink Station, Montclair Plaza/shopping mall and few minutes drive to La Verne University. Walking distance to 5 CLAREMONT COLLEGES, restaurants and shopping Center. LOW HOA DUE.
Sold for $838,000
Listed by: RE/MAX MASTERS REALTY • Jenny Xu • Contact: 909-447-7818
Bought with: RE/MAX 2000 REALTY
Tax assessed value
$838,000
889 Harvest Ave, Upland, CA 91786
4beds
2,230sqft
Single Family Residence
Built in 2018
3,195 Square Feet Lot
$815,600 Zestimate®
$376/sqft
$4,058 Estimated rent
Home value
$815,600
$775,000 - $856,000
$4,058/mo
Zestimate® history
Owner options
List your home for rent
$4,058/mo
Rent Zestimate®
Find your next renter with Zillow Rental Manager. Plus, with online applications, you can quickly screen prospective tenants – for free.
$4,058/mo
Rent Zestimate®
Refinance and save
$5,521/mo
Est. payment
Refinancing to a lower rate could help reduce your monthly payments and save thousands over the life of the loan.
$5,521/mo
Est. payment
Explore your selling options
Work with a Zillow partner agent
Leverage their expertise and Zillow's premium Showcase listings to get your home seen by more buyers.
Get startedList with your own agent
Get your home in front of millions of buyers by listing it on Zillow.
Learn how to do itSell it yourself
Take full control of how buyers see your home on Zillow by listing For Sale by Owner (FSBO).
List your homeWhat's special
Zillow last checked:
Listing updated:
Listed by:
Jenny Xu DRE #01258213 626-674-7368,
RE/MAX MASTERS REALTY,
Joyce Chen DRE #01958877,
RE/MAX MASTERS REALTY
Bought with:
Stuart Santana, DRE #01505452
RE/MAX 2000 REALTY
Source: CRMLS,MLS#: CV24135728 Originating MLS: California Regional MLS
Originating MLS: California Regional MLSFacts & features
Interior
Bedrooms & bathrooms
- Bedrooms: 4
- Bathrooms: 3
- Full bathrooms: 3
- Main level bathrooms: 1
- Main level bedrooms: 1
Rooms
- Room types: Bedroom, Kitchen, Laundry, Loft, Living Room, Primary Bathroom, Primary Bedroom, Other, Dining Room
Primary bedroom
- Features: Primary Suite
Bedroom
- Features: Bedroom on Main Level
Bathroom
- Features: Bathroom Exhaust Fan, Bathtub, Dual Sinks, Low Flow Plumbing Fixtures, Separate Shower, Tub Shower, Walk-In Shower
Kitchen
- Features: Quartz Counters
Other
- Features: Walk-In Closet(s)
Heating
- Central
Cooling
- Central Air
Appliances
- Included: Dishwasher, Disposal, Gas Oven, Gas Range, High Efficiency Water Heater, Microwave, Range Hood, Tankless Water Heater, Vented Exhaust Fan
- Laundry: Inside, Laundry Room, Upper Level
Features
- Built-in Features, Separate/Formal Dining Room, High Ceilings, Open Floorplan, Quartz Counters, Recessed Lighting, Storage, Bedroom on Main Level, Loft, Primary Suite, Walk-In Closet(s)
- Flooring: Carpet, Laminate, Tile
- Doors: Sliding Doors
- Windows: Double Pane Windows
- Has fireplace: No
- Fireplace features: None
- Common walls with other units/homes: No Common Walls
Interior area
- Total interior livable area: 2,230 sqft
Property
Parking
- Total spaces: 2
- Parking features: Direct Access, Garage
- Attached garage spaces: 2
Accessibility
- Accessibility features: Accessible Doors
Features
- Levels: Two
- Stories: 2
- Entry location: front door
- Pool features: Community, Heated, In Ground, Association
- Has spa: Yes
- Spa features: Association, Heated
- Fencing: Block,Brick
- Has view: Yes
- View description: Mountain(s), Neighborhood
Lot
- Size: 3,195 Square Feet
- Features: Back Yard, Front Yard, Sprinklers In Front, Sprinklers Timer, Sprinkler System
Details
- Parcel number: 1007021270000
- Special conditions: Standard
Construction
Type & style
- Home type: SingleFamily
- Property subtype: Single Family Residence
Materials
- Roof: Tile
Condition
- Turnkey
- New construction: No
- Year built: 2018
Utilities & green energy
- Sewer: Public Sewer, Sewer Tap Paid
- Water: Public
Community & HOA
Community
- Features: Curbs, Street Lights, Sidewalks, Gated, Pool
- Security: Gated Community, Smoke Detector(s)
HOA
- Has HOA: Yes
- Amenities included: Clubhouse, Controlled Access, Fitness Center, Meeting Room, Outdoor Cooking Area, Barbecue, Playground, Pool, Security
- HOA fee: $195 monthly
- HOA name: Harvest at Upland
- HOA phone: 951-973-7520
Location
- Region: Upland
Financial & listing details
- Price per square foot: $376/sqft
- Tax assessed value: $838,000
- Annual tax amount: $11,915
- Date on market: 7/11/2024
- Cumulative days on market: 82 days
- Listing terms: Cash,Cash to New Loan
Price history
| Date | Event | Price |
|---|---|---|
| 10/23/2024 | Sold | $838,000$376/sqft |
Source:  CRMLS #CV24135728 Report a problem CRMLS #CV24135728 Report a problem | ||
| 10/22/2024 | Pending sale | $838,000$376/sqft |
Source: CRMLS #CV24135728 Report a problem | ||
| 10/2/2024 | Contingent | $838,000$376/sqft |
Source: CRMLS #CV24135728 Report a problem | ||
| 7/12/2024 | Listed for sale | $838,000+46.8%$376/sqft |
Source: CRMLS #CV24135728 Report a problem | ||
| 7/22/2020 | Listing removed | $3,000$1/sqft |
Source: RE/MAX Masters Realty #CV20131215 Report a problem | ||
| 7/6/2020 | Listed for rent | $3,000$1/sqft |
Source: RE/MAX MASTERS REALTY #CV20131215 Report a problem | ||
| 6/22/2019 | Listing removed | $3,000$1/sqft |
Source: Re/Max Masters #TR19108080 Report a problem | ||
| 5/10/2019 | Listed for rent | $3,000$1/sqft |
Source: Re/Max Masters #TR19108080 Report a problem | ||
| 5/8/2019 | Sold | $571,000$256/sqft |
Source: Public Record Report a problem | ||
Public tax history
| Year | Property taxes | Tax assessment |
|---|---|---|
| 2025 | $11,915 +5.9% | $838,000 +34.2% |
| 2024 | $11,252 +0.9% | $624,253 +2% |
| 2023 | $11,154 +1.4% | $612,013 +2% |
| 2022 | $10,996 -1.3% | $600,012 +2% |
| 2021 | $11,139 +1.8% | $588,247 +1% |
| 2020 | $10,943 -2.9% | $582,216 +3.8% |
| 2019 | $11,273 +62.9% | $560,646 +245.2% |
| 2018 | $6,922 +270.5% | $162,398 +2% |
| 2017 | $1,868 | $159,214 |
Find assessor info on the county website
Neighborhood: 91786
Nearby homes
- $783,0003 bd3 ba2k sqft885 Harvest Ave, Upland, CA 91786Off Market
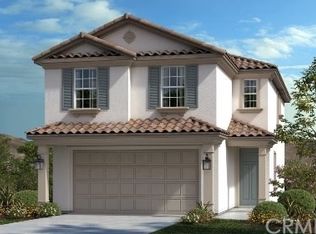
- $830,8003 bd2 ba2.4k sqft881 Harvest Ave, Upland, CA 91786Off Market
- $768,0003 bd3 ba2.1k sqft893 Harvest Ave, Upland, CA 91786Sold
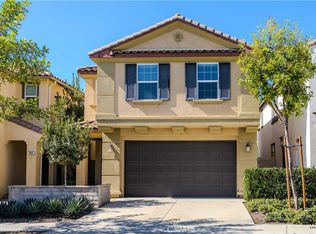
- $--3 bd3 ba2.1k sqft893 Harvest Ave #1, Upland, CA 91786Off Market
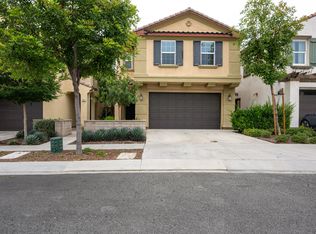
- $802,2004 bd4 ba2.4k sqft897 Harvest Ave, Upland, CA 91786Off Market
- $765,3003 bd3 ba2k sqft875 Harvest Ave, Upland, CA 91786Off Market
- $766,7003 bd3 ba2.1k sqft890 Harvest Ave, Upland, CA 91786Off Market
- $808,9004 bd3 ba2.2k sqft882 Harvest Ave, Upland, CA 91786Off Market
Nearby schools
GreatSchools rating
- 6/10Cabrillo Elementary SchoolGrades: K-6Distance: 1 mi
- 2/10Upland Junior High SchoolGrades: 7-8Distance: 3 mi
- 7/10Upland High SchoolGrades: 9-12Distance: 2.2 mi
Get a cash offer in 3 minutes
Find out how much your home could sell for in as little as 3 minutes with a no-obligation cash offer.
Estimated market value
$815,600
Get a cash offer in 3 minutes
Find out how much your home could sell for in as little as 3 minutes with a no-obligation cash offer.
Estimated market value
$815,600
- California
- San Bernardino County
- Upland
- 91786
- 889 Harvest Ave
Nearby cities
Nearby zip codes
Other Upland Topics
