Welcome to this delightful Cape Cod home perfectly situated on a spacious corner lot in the desirable Country Square Development. Offering comfort, character, and convenience, this property features a side-entry two-car garage and an inviting layout designed for everyday living. The first-floor primary suite includes a full bath, providing easy one-floor living. The inviting living room showcases beautiful hardwood floors, which continue into the dining room and upstairs bedrooms, adding warmth throughout. The large eat-in kitchen offers plenty of space for cooking and gathering, along with the convenience of first-floor laundry. A cozy family room features a Vermont Castings wood-burning stove, creating the perfect spot to relax on cool evening. Upstairs, you’ll find two spacious bedrooms and a full bath, ideal for family or guests. The finished family room in the lower level is perfect for a recreation area, home office, or media space, and there’s also a huge storage room for all your extras. Outside, enjoy the peaceful setting from the rear 12x12 covered patio, perfect for outdoor dining or entertaining. Located in the highly desirable Mechanicsburg School District, this home combines classic charm and a wonderful opportunity to make it your own!
Sold for $349,505
$349,505
889 Hawthorne Ave, Mechanicsburg, PA 17055
3beds
2,116sqft
Single Family Residence
Built in 1987
0.3 Acres Lot
$359,500 Zestimate®
$165/sqft
$2,323 Estimated rent
Home value
$359,500
Estimated sales range
Not available
$2,323/mo
Zestimate® history
Owner options
List your home for rent
$2,323/mo
Rent Zestimate®
Find your next renter with Zillow Rental Manager. Plus, with online applications, you can quickly screen prospective tenants – for free.
$2,323/mo
Rent Zestimate®
Refinance and save
$2,224/mo
Est. payment
Refinancing to a lower rate could help reduce your monthly payments and save thousands over the life of the loan.
$2,224/mo
Est. payment
Explore your selling options
Work with a Zillow partner agent
Leverage their expertise and Zillow's premium Showcase listings to get your home seen by more buyers.
Get startedList with your own agent
Get your home in front of millions of buyers by listing it on Zillow.
Learn how to do itSell it yourself
Take full control of how buyers see your home on Zillow by listing For Sale by Owner (FSBO).
List your homeWhat's special
Side-entry two-car garageFirst-floor primary suiteCorner lotPeaceful settingInviting layoutBeautiful hardwood floorsVermont castings wood-burning stove
Zillow last checked:
Listing updated:
Listed by:
Debbi LOVING 717-579-2141,
Coldwell Banker Realty
Bought with:
Spike HENSEL, AB028391L
Coldwell Banker Realty
Source: Bright MLS,MLS#: PACB2047852
Facts & features
Interior
Bedrooms & bathrooms
- Bedrooms: 3
- Bathrooms: 2
- Full bathrooms: 2
- Main level bathrooms: 1
- Main level bedrooms: 1
Rooms
- Room types: Living Room, Dining Room, Primary Bedroom, Bedroom 2, Bedroom 3, Kitchen, Family Room, Laundry, Recreation Room, Storage Room, Bathroom 1, Bathroom 2
Primary bedroom
- Description: X
- Level: Main
- Area: 210 Square Feet
- Dimensions: 14 X 15
Bedroom 2
- Description: X
- Features: Flooring - HardWood
- Level: Upper
- Area: 357 Square Feet
- Dimensions: 17 X 21
Bedroom 3
- Description: X
- Features: Flooring - HardWood
- Level: Upper
- Area: 336 Square Feet
- Dimensions: 16 X 21
Bathroom 1
- Level: Main
Bathroom 2
- Level: Upper
Dining room
- Features: Flooring - HardWood
- Level: Main
- Area: 130 Square Feet
- Dimensions: 13 X 10
Family room
- Features: Flooring - Ceramic Tile
- Level: Main
Kitchen
- Features: Eat-in Kitchen
- Level: Main
- Area: 182 Square Feet
- Dimensions: 13 X 14
Laundry
- Level: Main
- Area: 204 Square Feet
- Dimensions: 12 X 17
Living room
- Features: Flooring - HardWood
- Level: Main
Recreation room
- Level: Lower
Storage room
- Level: Lower
Heating
- Wood Stove, Heat Pump, Electric
Cooling
- Ceiling Fan(s), Central Air, Electric
Appliances
- Included: Microwave, Dishwasher, Disposal, Oven/Range - Electric, Electric Water Heater
- Laundry: Laundry Room
Features
- Formal/Separate Dining Room, Cedar Closet(s), Ceiling Fan(s), Central Vacuum, Entry Level Bedroom, Family Room Off Kitchen
- Flooring: Wood
- Doors: Storm Door(s)
- Basement: Concrete,Partially Finished
- Has fireplace: No
- Fireplace features: Wood Burning Stove
Interior area
- Total structure area: 2,116
- Total interior livable area: 2,116 sqft
- Finished area above ground: 1,828
- Finished area below ground: 288
Property
Parking
- Total spaces: 2
- Parking features: Garage Door Opener, Garage Faces Side, Attached
- Attached garage spaces: 2
Accessibility
- Accessibility features: None
Features
- Levels: Two
- Stories: 2
- Patio & porch: Patio
- Exterior features: Sidewalks, Rain Gutters
- Pool features: None
- Has spa: Yes
- Spa features: Bath
Lot
- Size: 0.3 Acres
- Features: Corner Lot
Details
- Additional structures: Above Grade, Below Grade
- Parcel number: 42302108344
- Zoning: RESIDENTIAL
- Special conditions: Standard
Construction
Type & style
- Home type: SingleFamily
- Architectural style: Cape Cod
- Property subtype: Single Family Residence
Materials
- Vinyl Siding, Frame
- Foundation: Concrete Perimeter
- Roof: Composition
Condition
- New construction: No
- Year built: 1987
Utilities & green energy
- Electric: 200+ Amp Service
- Sewer: Public Sewer
- Water: Public
- Utilities for property: Cable Available
Community & HOA
Community
- Security: Smoke Detector(s)
- Subdivision: Country Square
HOA
- Has HOA: No
Location
- Region: Mechanicsburg
- Municipality: UPPER ALLEN TWP
Financial & listing details
- Price per square foot: $165/sqft
- Tax assessed value: $191,200
- Annual tax amount: $4,335
- Date on market: 10/24/2025
- Listing agreement: Exclusive Right To Sell
- Inclusions: Washer, Dryer, And Refrigerator
- Ownership: Fee Simple
Price history
| Date | Event | Price |
|---|---|---|
| 11/18/2025 | Sold | $349,505+16.5%$165/sqft |
Source:  Bright MLS #PACB2047852 Report a problem Bright MLS #PACB2047852 Report a problem | ||
| 10/28/2025 | Pending sale | $299,900$142/sqft |
Source: Bright MLS #PACB2047852 Report a problem | ||
| 10/24/2025 | Listed for sale | $299,900$142/sqft |
Source: Bright MLS #PACB2047852 Report a problem | ||
Public tax history
Tax history is unavailable.
Neighborhood: 17055
Nearby homes
- $349,5053 bd2 ba2.1k sqft889 Hawthorn Ave, Mechanicsburg, PA 17055Sold
- $384,6004 bd2 ba2k sqft2402 Rye Cir, Mechanicsburg, PA 17055Off Market
- $417,0003 bd3 ba1.7k sqft891 Hawthorn Ave, Mechanicsburg, PA 17055Off Market
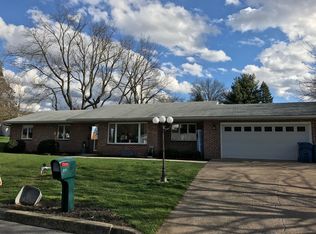
- $294,1003 bd2 ba1.2k sqft886 Hawthorn Ave, Mechanicsburg, PA 17055Off Market
- $374,1003 bd3 ba1.7k sqft891 Hawthorne Ave, Mechanicsburg, PA 17055Off Market
- $421,8004 bd2 ba2k sqft887 Hawthorn Ave, Mechanicsburg, PA 17055Off Market
- $440,0003 bd3 ba2k sqft2404 Rye Cir, Mechanicsburg, PA 17055Sold
- $350,3003 bd2 ba1.4k sqft2401 Rye Cir, Mechanicsburg, PA 17055Off Market
Nearby schools
GreatSchools rating
- 8/10Shepherdstown El SchoolGrades: 1-3Distance: 1.3 mi
- 7/10Mechanicsburg Middle SchoolGrades: 6-8Distance: 1.5 mi
- 7/10Mechanicsburg Area Senior High SchoolGrades: 9-12Distance: 2.8 mi
Schools provided by the listing agent
- High: Mechanicsburg Area
- District: Mechanicsburg Area
Source: Bright MLS. This data may not be complete. We recommend contacting the local school district to confirm school assignments for this home.


Get pre-qualified for a loan
At Zillow Home Loans, we can pre-qualify you in as little as 5 minutes with no impact to your credit score.An equal housing lender. NMLS #10287.
Sell for more on Zillow
Get a Zillow Showcase℠ listing at no additional cost and you could sell for .
$359,500
2% more
+$7,190
With Zillow Showcase(estimated)
$366,690
- Pennsylvania
- Cumberland County
- Mechanicsburg
- 17055
- 889 Hawthorne Ave
Nearby cities
Nearby zip codes
Other Mechanicsburg Topics
