Bring your decorating ideas and make this home your own. Super Value in Heritage Hills Estates in close proximity to amenities such as shopping, markets, medical facilities, restaurants, community park, and top-tier Heritage Hills Golf Course with golf, spa, dining, and mini golf within walking distance. Enjoy off street parking in your Attached 2-Car Garage and driveway. Almost 2,700 sq ft of finished living featuring 3 Bedrooms and 2.5 Bathrooms. The main level features a formal Living Room with a Fireplace and vaulted ceilings, Dining Room, Kitchen with Breakfast Bar, Laundry/Mud Room, Half Bath, 1 Bedroom, 1 Full Bathroom, and easy access to the Garage. Second level has 2 Bedrooms, and 1 Full Bath. Huge Family Room in the basement. Plenty of storage. Home is conveniently located with easy commute to Harrisburg, or for your Baltimore or DC commute. Don’t delay, Schedule your private tour Today! Take a look, you won't be disappointed! Home is owned by U.S. Department of Housing and Urban Development (HUD), Case #441-924550. Home is eligible for FHA Financing: IN (Insured). Also qualifies for FHA 203K Rehab Financing. Finance Home Improvements Into Your New Mortgage! Insurability subject to buyers appraisal. Buyer pays all transfer costs. Seller makes no representations or warranties as to property condition. Sold As-Is. Seller will do no repairs. Seller may contribute up to 3% for buyer’s closing costs, upon buyer request. ALL REQUIRED MUNICIPAL INSPECTIONS, IF ANY, ARE THE RESPONSIBILITY OF THE BUYER. See Additional Information in Associated Documents. Equal Housing Opportunity.
Sold for $409,500
$409,500
889 Heritage Hills Dr, York, PA 17402
3beds
3,256sqft
Single Family Residence
Built in 1990
0.32 Acres Lot
$398,300 Zestimate®
$126/sqft
$2,851 Estimated rent
Home value
$398,300
$378,000 - $418,000
$2,851/mo
Zestimate® history
Owner options
List your home for rent
$2,851/mo
Rent Zestimate®
Find your next renter with Zillow Rental Manager. Plus, with online applications, you can quickly screen prospective tenants – for free.
$2,851/mo
Rent Zestimate®
Refinance and save
$2,737/mo
Est. payment
Refinancing to a lower rate could help reduce your monthly payments and save thousands over the life of the loan.
$2,737/mo
Est. payment
Explore your selling options
Work with a Zillow partner agent
Leverage their expertise and Zillow's premium Showcase listings to get your home seen by more buyers.
Get startedList with your own agent
Get your home in front of millions of buyers by listing it on Zillow.
Learn how to do itSell it yourself
Take full control of how buyers see your home on Zillow by listing For Sale by Owner (FSBO).
List your homeWhat's special
Zillow last checked:
Listing updated:
Listed by:
Bradley D Snouffer 717-515-4903,
American Eagle Realty
Bought with:
Jennifer Kibler, AB066142
Inch & Co. Real Estate, LLC
Source: Bright MLS,MLS#: PAYK2093196
Facts & features
Interior
Bedrooms & bathrooms
- Bedrooms: 3
- Bathrooms: 3
- Full bathrooms: 2
- 1/2 bathrooms: 1
- Main level bathrooms: 2
- Main level bedrooms: 1
Rooms
- Room types: Living Room, Dining Room, Bedroom 2, Bedroom 3, Kitchen, Family Room, Foyer, Bedroom 1, Laundry, Bathroom 1, Bathroom 2, Half Bath
Bedroom 1
- Features: Cathedral/Vaulted Ceiling, Ceiling Fan(s), Flooring - Carpet, Track Lighting, Walk-In Closet(s)
- Level: Main
Bedroom 2
- Features: Ceiling Fan(s), Cathedral/Vaulted Ceiling, Flooring - Carpet
- Level: Upper
Bedroom 3
- Features: Flooring - Carpet
- Level: Upper
Bathroom 1
- Features: Countertop(s) - Solid Surface, Double Sink, Flooring - Carpet, Bathroom - Stall Shower, Bathroom - Walk-In Shower, Skylight(s)
- Level: Main
Bathroom 2
- Features: Bathroom - Tub Shower, Countertop(s) - Solid Surface, Flooring - Carpet
- Level: Upper
Dining room
- Features: Chair Rail, Crown Molding, Flooring - Carpet, Formal Dining Room
- Level: Main
Family room
- Features: Flooring - Carpet, Recessed Lighting
- Level: Lower
Foyer
- Features: Flooring - Marble, Cathedral/Vaulted Ceiling
- Level: Main
Half bath
- Features: Countertop(s) - Solid Surface, Flooring - Ceramic Tile
- Level: Main
Kitchen
- Features: Breakfast Bar, Granite Counters, Dining Area, Double Sink, Flooring - Carpet, Flooring - Ceramic Tile, Eat-in Kitchen, Recessed Lighting
- Level: Main
Laundry
- Features: Countertop(s) - Solid Surface, Flooring - Carpet, Flooring - Ceramic Tile
- Level: Main
Living room
- Features: Flooring - Carpet, Fireplace - Wood Burning, Cathedral/Vaulted Ceiling, Ceiling Fan(s), Track Lighting
- Level: Main
Heating
- Forced Air, Natural Gas
Cooling
- Central Air, Electric
Appliances
- Included: Central Vacuum, Cooktop, Dishwasher, Microwave, Oven, Refrigerator, Water Heater, Gas Water Heater
- Laundry: Main Level, Laundry Room
Features
- Bathroom - Stall Shower, Bathroom - Tub Shower, Bathroom - Walk-In Shower, Ceiling Fan(s), Central Vacuum, Dining Area, Floor Plan - Traditional, Formal/Separate Dining Room, Eat-in Kitchen, Recessed Lighting, Upgraded Countertops, Walk-In Closet(s), Other, 9'+ Ceilings, Vaulted Ceiling(s), Dry Wall, Tray Ceiling(s)
- Flooring: Carpet, Ceramic Tile
- Windows: Double Pane Windows, Skylight(s), Sliding
- Basement: Full,Partially Finished,Interior Entry
- Number of fireplaces: 1
- Fireplace features: Brick, Mantel(s)
Interior area
- Total structure area: 3,928
- Total interior livable area: 3,256 sqft
- Finished area above ground: 2,668
- Finished area below ground: 588
Property
Parking
- Total spaces: 4
- Parking features: Garage Faces Front, Garage Door Opener, Asphalt, Attached, Driveway, On Street
- Attached garage spaces: 2
- Uncovered spaces: 2
- Details: Garage Sqft: 609
Accessibility
- Accessibility features: None
Features
- Levels: One and One Half
- Stories: 1.5
- Patio & porch: Deck, Porch
- Exterior features: Lighting
- Pool features: None
- Has view: Yes
- View description: Golf Course, Panoramic
Lot
- Size: 0.32 Acres
- Features: Front Yard, Rear Yard, Suburban
Details
- Additional structures: Above Grade, Below Grade
- Parcel number: 540004700450000000
- Zoning: RS
- Special conditions: HUD Owned
Construction
Type & style
- Home type: SingleFamily
- Architectural style: Contemporary
- Property subtype: Single Family Residence
Materials
- Stucco
- Foundation: Block
- Roof: Asphalt
Condition
- New construction: No
- Year built: 1990
Utilities & green energy
- Electric: Circuit Breakers
- Sewer: Public Sewer
- Water: Public
Community & HOA
Community
- Security: Smoke Detector(s)
- Subdivision: Heritage Hills Estates
HOA
- Has HOA: No
Location
- Region: York
- Municipality: YORK TWP
Financial & listing details
- Price per square foot: $126/sqft
- Tax assessed value: $299,840
- Annual tax amount: $10,142
- Date on market: 11/4/2025
- Listing agreement: Exclusive Right To Sell
- Listing terms: FHA 203(k),FHA 203(b)
- Ownership: Fee Simple
- Road surface type: Black Top
Price history
| Date | Event | Price |
|---|---|---|
| 3/6/2026 | Sold | $409,500$126/sqft |
Source:  Bright MLS #PAYK2093196 Report a problem Bright MLS #PAYK2093196 Report a problem | ||
| 1/20/2026 | Pending sale | $409,500$126/sqft |
Source: Bright MLS #PAYK2093196 Report a problem | ||
| 1/14/2026 | Price change | $409,500-10%$126/sqft |
Source: Bright MLS #PAYK2093196 Report a problem | ||
| 11/5/2025 | Listed for sale | $455,000$140/sqft |
Source: Bright MLS #PAYK2093196 Report a problem | ||
Public tax history
| Year | Property taxes | Tax assessment |
|---|---|---|
| 2025 | $10,292 +0.4% | $299,840 |
| 2024 | $10,253 | $299,840 |
| 2023 | $10,253 +9.7% | $299,840 |
| 2022 | $9,346 -2.9% | $299,840 |
| 2021 | $9,622 +3% | $299,840 |
| 2020 | $9,346 +0.3% | $299,840 |
| 2019 | $9,316 +0.7% | $299,840 |
| 2018 | $9,253 +385.2% | $299,840 |
| 2017 | $1,907 | $299,840 |
| 2016 | -- | $299,840 |
| 2015 | -- | $299,840 |
| 2014 | -- | $299,840 |
| 2013 | -- | $299,840 |
| 2012 | -- | $299,840 |
| 2011 | -- | $299,840 |
| 2010 | -- | $299,840 |
| 2009 | -- | $299,840 |
| 2008 | -- | $299,840 |
| 2007 | -- | $299,840 |
| 2006 | -- | $299,840 +8% |
| 2005 | -- | $277,620 |
| 2004 | -- | $277,620 |
| 2003 | -- | $277,620 |
| 2002 | -- | $277,620 |
| 2000 | -- | $277,620 |
| 1999 | -- | $277,620 |
Find assessor info on the county website
Neighborhood: 17402
Nearby homes
- $508,7005 bd3 ba2.7k sqft893 Heritage Hills Dr, York, PA 17402Off Market

- $546,3005 bd4 ba4.1k sqft885 Heritage Hills Dr, York, PA 17402Off Market
- $358,6003 bd2 ba1.8k sqft899 Nightlight Dr, York, PA 17402Off Market

- $536,5004 bd4 ba3.9k sqft898 Heritage Hills Dr, York, PA 17402Off Market
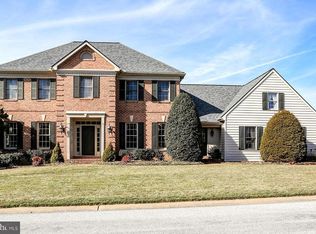
- $608,9004 bd3 ba4k sqft902 Heritage Hills Dr, York, PA 17402Off Market
- $537,7004 bd3 ba3.4k sqft895 Nightlight Dr, York, PA 17402Off Market
- $564,0004 bd2 ba4.6k sqft894 Heritage Hills Dr, York, PA 17402Off Market
- $744,5004 bd3 ba5.4k sqft906 Heritage Hills Dr, York, PA 17402Off Market
Nearby schools
GreatSchools rating
- 6/10Ore Valley El SchoolGrades: K-3Distance: 1.4 mi
- 6/10Dallastown Area Middle SchoolGrades: 7-8Distance: 4 mi
- 7/10Dallastown Area Senior High SchoolGrades: 9-12Distance: 4 mi
Schools provided by the listing agent
- Middle: Dallastown Area
- High: Dallastown Area
- District: Dallastown Area
Source: Bright MLS. This data may not be complete. We recommend contacting the local school district to confirm school assignments for this home.


Get pre-qualified for a loan
At Zillow Home Loans, we can pre-qualify you in as little as 5 minutes with no impact to your credit score.An equal housing lender. NMLS #10287.
Sell for more on Zillow
Get a Zillow Showcase℠ listing at no additional cost and you could sell for .
$398,300
2% more
+$7,966
With Zillow Showcase(estimated)
$406,266
- Pennsylvania
- York County
- York
- 17402
- 889 Heritage Hills Dr
Nearby cities
Nearby neighborhoods
Nearby zip codes
Other York Topics
