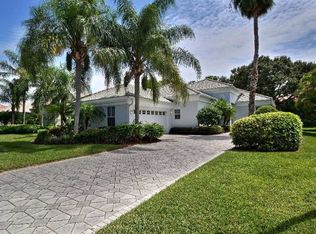
BRAND NEW roof just installed! Welcome home to your Idyllic Island Retreat. This beautifully updated home offers 4 bedrooms, 3 full bathrooms and a screened in pool with lush landscaping and privacy behind. Island club offers both private deeded beach access and river access in the community with a day dock. Many upgrades throughout including Custom Pella double front doors w/refined beveled glass panels, new AC, smart home appliances, exquisite high end tile flooring, high end lighting/fans throughout, custom widow features including plantation shutters and custom closet built ins, specialized garage storage with designer flooring and new pool equipment. Crown molding and volume ceilings throughout the home. All sliders offer an extended opening feature. Versatile game room. Two spacious guest bedrooms share a jack and Jill bathroom. Primary bedroom has sliders out to the pool deck and a walk in closet w/dual tier design & bonus closet. Primary bathroom features double sinks, a walk in shower and separate tub. Beautifully modernized kitchen cabinetry esthetics w/multi functional island, double ovens, upgraded smart appliances, double sinks and plenty of counter space. Seating area for barstools and a breakfast nook overlooking the pool deck. Formal living and dining rooms near the entry of the home feature beautiful archways, high ceilings and crown molding. Tinted sliding glass doors lead out to the screened in pool deck, with plenty of room for lounge seating, a dining area and more. Lush landscaping surrounds the property offering a truly private experience. Clear accordion storm shutters. Just a 15 minute walk to the Island Club's private beach access. Community features a day dock with river access, clubroom, tennis court and fitness center. Call today for a private showing.
Sold for $895,000
$895,000
889 Island Club Square, Vero Beach, FL 32963
4beds
2,716sqft
Single Family Residence
Built in 1998
10,019 Square Feet Lot
$897,300 Zestimate®
$330/sqft
$7,815 Estimated rent
Home value
$897,300
$817,000 - $987,000
$7,815/mo
Zestimate® history
Owner options
List your home for rent
$7,815/mo
Rent Zestimate®
Find your next renter with Zillow Rental Manager. Plus, with online applications, you can quickly screen prospective tenants – for free.
$7,815/mo
Rent Zestimate®
Refinance and save
$6,328/mo
Est. payment
Refinancing to a lower rate could help reduce your monthly payments and save thousands over the life of the loan.
$6,328/mo
Est. payment
Explore your selling options
Work with a Zillow partner agent
Leverage their expertise and Zillow's premium Showcase listings to get your home seen by more buyers.
Get startedList with your own agent
Get your home in front of millions of buyers by listing it on Zillow.
Learn how to do itSell it yourself
Take full control of how buyers see your home on Zillow by listing For Sale by Owner (FSBO).
List your homeWhat's special
Brand new roofNew acSmart home appliancesVersatile game roomClear accordion storm shuttersDouble ovensNew pool equipment
Zillow last checked:
Listing updated:
Listed by:
Courtney Kraut 561-906-4975,
RE/MAX Select Group,
Deborah Jane Fitzgerald 772-812-3300,
RE/MAX Select Group
Bought with:
Non Member, 276503012
Beaches MLS
Source: BeachesMLS,MLS#: R11124141 Originating MLS: BeachesMLS
Originating MLS: BeachesMLSFacts & features
Interior
Bedrooms & bathrooms
- Bedrooms: 4
- Bathrooms: 3
- Full bathrooms: 3
- Main level bathrooms: 3
- Main level bedrooms: 4
Primary bedroom
- Level: Main
- Area: 320
- Dimensions: 20 X 16
Bedroom 2
- Level: Main
- Area: 180
- Dimensions: 12 X 15
Bedroom 3
- Level: Main
- Area: 154
- Dimensions: 14 X 11
Bedroom 4
- Level: Main
- Area: 121
- Dimensions: 11 X 11
Dining room
- Level: Main
- Area: 143.75
- Dimensions: 11.5 X 12.5
Kitchen
- Level: Main
- Area: 130
- Dimensions: 13 X 10
Living room
- Level: Main
- Area: 234
- Dimensions: 18 X 13
Heating
- Central, Electric
Cooling
- Central Air, Electric
Appliances
- Included: Dryer, Dishwasher, Electric Range, Electric Water Heater, Free-Standing Freezer, Microwave, Refrigerator, Water Heater, Washer
- Laundry: Inside, Laundry Tub
Features
- Breakfast Bar, Bathtub, Cathedral Ceiling(s), Dining Area, Separate/Formal Dining Room, Dual Sinks, High Ceilings, Kitchen Island, Kitchen/Dining Combo, Main Level Primary, Pantry, Soaking Tub, Separate Shower, Vaulted Ceiling(s), Walk-In Closet(s)
- Flooring: Carpet, Ceramic Tile
- Windows: Plantation Shutters
Interior area
- Total structure area: 3,572
- Total interior livable area: 2,716 sqft
Property
Parking
- Total spaces: 2
- Parking features: Attached, Garage
- Attached garage spaces: 2
Features
- Levels: One
- Stories: 1
- Entry location: Entry Level Living Area Y
- Patio & porch: Covered, Patio
- Exterior features: Outdoor Living Area
- Has private pool: Yes
- Pool features: In Ground, Screen Enclosure, Salt Water, Association
- Has view: Yes
- View description: Garden, Pool
- Waterfront features: None
Lot
- Size: 10,019 Square Feet
- Dimensions: 70.0 ft x 140.0 ft
- Features: < 1/4 Acre
Details
- Parcel number: 313935000060000000520
- Zoning: RS-6
Construction
Type & style
- Home type: SingleFamily
- Property subtype: Single Family Residence
Materials
- Block
- Roof: Barrel
Condition
- Resale
- New construction: No
- Year built: 1998
Utilities & green energy
- Electric: 3 Phase
- Sewer: Public Sewer
- Water: Public
- Utilities for property: Cable Available, Sewer Available, Water Available
Community & HOA
Community
- Features: Home Owners Association, Gated
- Security: Gated Community
- Subdivision: ISLAND CLUB OF VERO BEACH PHASE II
HOA
- Has HOA: Yes
- Amenities included: Beach Rights, Beach Access, Clubhouse, Fitness Center, Pool, Tennis Court(s)
- Services included: Common Areas
- HOA fee: $460 monthly
Location
- Region: Vero Beach
Financial & listing details
- Price per square foot: $330/sqft
- Tax assessed value: $713,892
- Annual tax amount: $5,876
- Date on market: 9/15/2025
- Cumulative days on market: 240 days
- Listing terms: Cash,Conventional,FHA,VA Loan
Price history
| Date | Event | Price |
|---|---|---|
| 6/16/2026 | Sold | $895,000-3.2%$330/sqft |
Source:  BeachesMLS #R11124141 Report a problem BeachesMLS #R11124141 Report a problem | ||
| 5/14/2026 | Pending sale | $925,000$341/sqft |
Source:  Realtor Association of Indian River County #291074 Report a problem Realtor Association of Indian River County #291074 Report a problem | ||
| 3/14/2026 | Price change | $925,000-2.6%$341/sqft |
Source: Realtor Association of Indian River County #291074 Report a problem | ||
| 2/10/2026 | Price change | $950,000-2.3%$350/sqft |
Source: Realtor Association of Indian River County #291074 Report a problem | ||
| 9/15/2025 | Listed for sale | $972,000-0.3%$358/sqft |
Source: BeachesMLS #RX-11124141 Report a problem | ||
| 9/7/2025 | Listing removed | -- |
Source: Owner Report a problem | ||
| 8/24/2025 | Listed for sale | $974,900-2%$359/sqft |
Source: Owner Report a problem | ||
| 7/13/2025 | Listing removed | $995,000$366/sqft |
Source: Realtor Association of Indian River County #282526 Report a problem | ||
| 2/13/2025 | Price change | $995,000-9.5%$366/sqft |
Source: Realtor Association of Indian River County #282526 Report a problem | ||
| 1/16/2025 | Price change | $1,099,000-4.4%$405/sqft |
Source: Realtor Association of Indian River County #282526 Report a problem | ||
| 11/7/2024 | Listed for sale | $1,150,000+283.3%$423/sqft |
Source: Realtor Association of Indian River County #282526 Report a problem | ||
| 3/8/2010 | Sold | $300,000+7.1%$110/sqft |
Source: Public Record Report a problem | ||
| 2/2/1999 | Sold | $280,000$103/sqft |
Source: Public Record Report a problem | ||
Public tax history
| Year | Property taxes | Tax assessment |
|---|---|---|
| 2025 | $6,243 +6.2% | $453,815 +2.9% |
| 2024 | $5,877 +4.9% | $441,025 +3% |
| 2023 | $5,604 +2.7% | $428,180 +3% |
| 2022 | $5,455 -0.1% | $415,709 +3% |
| 2021 | $5,459 +0.2% | $403,601 +1.4% |
| 2020 | $5,450 | $398,028 +2.3% |
| 2019 | $5,450 -0.4% | $389,080 +1.9% |
| 2018 | $5,473 +1.3% | $381,826 +2.1% |
| 2017 | $5,400 | $373,972 +2.1% |
| 2016 | $5,400 +1.1% | $366,280 +0.7% |
| 2015 | $5,341 -3.5% | $363,740 +0.8% |
| 2014 | $5,533 | $360,860 +1.5% |
| 2013 | -- | $355,530 -0.3% |
| 2012 | $5,262 +3.4% | $356,730 +3% |
| 2011 | $5,088 -12.2% | $346,340 -1.4% |
| 2010 | $5,792 -4.8% | $351,330 -8.8% |
| 2009 | $6,081 +34.2% | $385,250 +13.5% |
| 2008 | $4,530 -3% | $339,520 -29.8% |
| 2007 | $4,671 | $483,500 +7.2% |
| 2006 | -- | $450,950 +27.8% |
| 2005 | -- | $352,780 |
| 2004 | -- | $352,780 +1.5% |
| 2003 | -- | $347,720 +2% |
| 2002 | $5,022 +1.1% | $341,010 +5.7% |
| 2001 | $4,967 -0.2% | $322,490 +16.2% |
| 2000 | $4,976 | $277,640 |
Find assessor info on the county website
Neighborhood: 32963
Nearby homes
- $723,7003 bd3 ba2.1k sqft891 Island Club Sq, Vero Beach, FL 32963Off Market

- $646,6003 bd2 ba2.2k sqft885 Island Club Sq, Vero Beach, FL 32963Off Market
- $598,3003 bd2 ba2k sqft895 Island Club Sq, Vero Beach, FL 32963Off Market
- $948,2003 bd3 ba2.4k sqft550 Marbrisa Dr, Indian River Shores, FL 32963Off Market

- $781,7003 bd3 ba2.2k sqft881 Island Club Sq, Vero Beach, FL 32963Off Market
- $687,2003 bd2 ba2.2k sqft888 Island Club Sq, Vero Beach, FL 32963Off Market
- $575,3002 bd2 ba1.6k sqft884 Island Club Sq, Vero Beach, FL 32963Off Market
- $550,8003 bd2 ba1.9k sqft890 Island Club Sq, Vero Beach, FL 32963Off Market
Nearby schools
GreatSchools rating
- 7/10Beachland Elementary SchoolGrades: PK-5Distance: 6.4 mi
- 7/10Gifford Middle SchoolGrades: 6-8Distance: 4.9 mi
- 5/10Vero Beach High SchoolGrades: 9-12Distance: 8 mi
Schools provided by the listing agent
- Elementary: Beachland
- Middle: Gifford
- High: Vero Beach
Source: BeachesMLS. This data may not be complete. We recommend contacting the local school district to confirm school assignments for this home.
Get a cash offer in 3 minutes
Find out how much your home could sell for in as little as 3 minutes with a no-obligation cash offer.
Estimated market value
$897,300
Get a cash offer in 3 minutes
Find out how much your home could sell for in as little as 3 minutes with a no-obligation cash offer.
Estimated market value
$897,300
- Florida
- Indian River County
- Indian River Shores
- 32963
- 889 Island Club Square
Nearby cities
Nearby zip codes
Other Indian River Shores Topics
- Apartments for Rent in 32963
- Houses for Sale in 32963
- Houses for Rent in 32963
- 32963 Real Estate
- Indian River Shores Condos
- Houses for Sale in Indian River Shores
- Newest Listings in Indian River Shores
- Indian River Shores Home Values
- Indian River Shores Real Estate Agents
- Indian River Shores Refinance
- Indian River Shores Mortgage Rates
