Skip main navigation
Closed
  • $210,000

    889 Joseph Club Dr SW, Mableton, GA 30126

    2beds
    1,044sqft
    Townhouse
    Built in 1987
    4,007 Square Feet Lot
    $205,300 Zestimate®
    $201/sqft
    $1,667 Estimated rent

    Home value

    $205,300

    $195,000 - $216,000

    $1,667/mo

    Zestimate® history
    Loading
    Loading...

    Owner options

    List your home for rent

    $1,667/mo

    Rent Zestimate®

    Find your next renter with Zillow Rental Manager. Plus, with online applications, you can quickly screen prospective tenants – for free.

    Learn more

    $1,667/mo

    Rent Zestimate®

    Refinance and save

    $1,391/mo

    Est. payment

    Refinancing to a lower rate could help reduce your monthly payments and save thousands over the life of the loan.

    See today's rates

    $1,391/mo

    Est. payment

    Explore your selling options

    Work with a Zillow partner agent

    Leverage their expertise and Zillow's premium Showcase listings to get your home seen by more buyers.

    Get started

    List with your own agent

    Get your home in front of millions of buyers by listing it on Zillow.

    Learn how to do it

    Sell it yourself

    Take full control of how buyers see your home on Zillow by listing For Sale by Owner (FSBO).

    List your home

    What's special

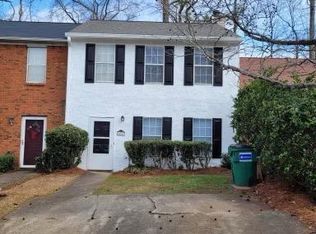
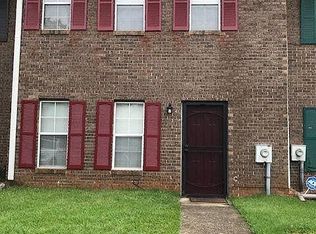
    BEAUTIFUL fully renovated end unit townhome in one of the best parts of Mableton! Brand new wood floors, BRAND NEW KITCHEN!! With granite and stainless steel appliances. Months and months of time and effort were poured into this renovated to make sure it really turned out amazing. Just bring your stuff and move in! It even has a small fenced in back yard for a dog or kids to run around in. Hurry up and view this one!!!

    Zillow last checked:

    Listing updated:

    Listed by:

    Jeffrey M Johnson 678-718-9856,

    Virtual Properties Realty.Net

    Bought with:

    Ed Woods, 205543

    Coldwell Banker Realty

    Source: GAMLS,MLS#: 10238105MLS Logo

    Facts & features

    Interior

    Bedrooms & bathrooms
    • Bedrooms: 2
    • Bathrooms: 2
    • Full bathrooms: 2
    • Main level bathrooms: 2
    • Main level bedrooms: 2
    Rooms
    • Room types: Foyer, Laundry, Den
    Kitchen
    • Features: Breakfast Bar
    Heating
    • Natural Gas, Central
    Cooling
    • Central Air
    Appliances
    • Included: Gas Water Heater, Dishwasher
    • Laundry: Mud Room
    Features
    • Master On Main Level, Roommate Plan
    • Flooring: Hardwood
    • Windows: Double Pane Windows
    • Basement: None
    • Number of fireplaces: 1
    • Fireplace features: Gas Starter, Gas Log
    • Common walls with other units/homes: End Unit
    Interior area
    • Total structure area: 1,044
    • Total interior livable area: 1,044 sqft
    • Finished area above ground: 1,044
    • Finished area below ground: 0

    Property

    Parking
    • Total spaces: 2
    • Parking features: Parking Pad
    • Has uncovered spaces: Yes
    Accessibility
    • Accessibility features: Accessible Approach with Ramp
    Features
    • Levels: One
    • Stories: 1
    • Patio & porch: Patio
    • Exterior features: Other
    • Fencing: Back Yard
    • Has view: Yes
    • View description: Seasonal View
    • Waterfront features: No Dock Or Boathouse
    • Body of water: None
    Lot
    • Size: 4,007 Square Feet
    • Features: Level
    • Residential vegetation: Cleared
    Details
    • Parcel number: 17003202330
    • Special conditions: Agent Owned

    Construction

    Type & style
    • Home type: Townhouse
    • Architectural style: Brick Front,Traditional
    • Property subtype: Townhouse
    • Attached to another structure: Yes
    Materials
    • Vinyl Siding
    • Foundation: Slab
    • Roof: Composition
    Condition
    • Updated/Remodeled
    • New construction: No
    • Year built: 1987

    Utilities & green energy

    • Sewer: Public Sewer
    • Water: Public
    • Utilities for property: Underground Utilities, Cable Available, Electricity Available, Natural Gas Available, Sewer Available, Water Available
    Green energy
    • Water conservation: Low-Flow Fixtures

    Community & HOA

    Community
    • Features: Near Public Transport
    • Security: Smoke Detector(s)
    • Subdivision: Twin Bridges
    HOA
    • Has HOA: No
    • Services included: Other
    Location
    • Region: Mableton

    Financial & listing details

    • Price per square foot: $201/sqft
    • Tax assessed value: $192,990
    • Annual tax amount: $1,737
    • Date on market: 1/4/2024
    • Cumulative days on market: 4 days
    • Listing agreement: Exclusive Agency
    • Listing terms: Other
    • Electric utility on property: Yes

    Price history

    DateEventPrice
    1/31/2024Sold$210,000+2.4%$201/sqft
    Source: GAMLS #10238105 Report a problem
    1/11/2024Pending sale$205,000$196/sqft
    Source: GAMLS #10238105 Report a problem
    1/4/2024Listed for sale$205,000+70.8%$196/sqft
    Source: FMLS GA #7320158 Report a problem
    7/31/2023Sold$120,000+118.6%$115/sqft
    Source: Public Record Report a problem
    2/21/2020Listing removed--
    Source: Auction.com Report a problem
    2/13/2020Listed for sale--
    Source: Auction.com Report a problem
    11/19/1996Sold$54,900$53/sqft
    Source: Public Record Report a problem

    Public tax history

    YearProperty taxesTax assessment
    2024$2,327 +9.9%$77,196 +9.9%
    2023$2,118 +22%$70,256 +22.8%
    2022$1,737 +141.1%$57,224 +74.7%
    2021$720 +57.7%$32,748 +36.1%
    2020$457 $24,060
    2019$457 +9.7%$24,060 +5.9%
    2018$416 $22,724 +20.8%
    2017$416 +84.7%$18,804 +12.4%
    2016$225 +227.2%$16,724 +49.7%
    2015$69 -1%$11,172
    2014$70 -1%$11,172
    2013$70 -73.9%$11,172 -37%
    2012$269 -0.3%$17,736
    2011$270 -60.9%$17,736 -46.3%
    2010$691 $33,008
    2009$691 +39.9%$33,008
    2006$494 -0.5%$33,008
    2005$497 -49.6%$33,008
    2004$986 +7.8%$33,008 +7.8%
    2003$914 $30,608
    2002$914 +47%$30,608 +47.8%
    2001$622 +3%$20,714
    2000$604 $20,714
    Find assessor info on the county website

    Neighborhood: 30126

    Nearby schools

    GreatSchools rating
    Schools provided by the listing agent
    • Elementary: Mableton
    • Middle: Floyd
    • High: South Cobb

    Source: GAMLS. This data may not be complete. We recommend contacting the local school district to confirm school assignments for this home.

    Get a cash offer in 3 minutes
    Find out how much your home could sell for in as little as 3 minutes with a no-obligation cash offer.
    Estimated market value
    $205,300
    Get a cash offer in 3 minutes
    Find out how much your home could sell for in as little as 3 minutes with a no-obligation cash offer.
    Estimated market value
    $205,300