Skip main navigation
Sold for $700,000
  • $700,000

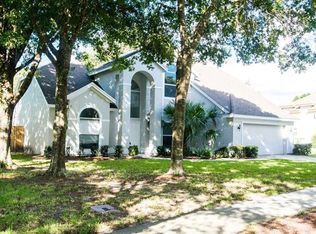
    889 KENSINGTON GARDENS COURT, OVIEDO, FL 32765

    4beds
    2,873sqft
    Single Family Residence
    Built in 1994
    0.36 Acres Lot
    $691,700 Zestimate®
    $244/sqft
    $3,884 Estimated rent

    Home value

    $691,700

    $623,000 - $768,000

    $3,884/mo

    Zestimate® history
    Loading
    Loading...

    Owner options

    List your home for rent

    $3,884/mo

    Rent Zestimate®

    Find your next renter with Zillow Rental Manager. Plus, with online applications, you can quickly screen prospective tenants – for free.

    Learn more

    $3,884/mo

    Rent Zestimate®

    Refinance and save

    $4,710/mo

    Est. payment

    Refinancing to a lower rate could help reduce your monthly payments and save thousands over the life of the loan.

    See today's rates

    $4,710/mo

    Est. payment

    Explore your selling options

    Work with a Zillow partner agent

    Leverage their expertise and Zillow's premium Showcase listings to get your home seen by more buyers.

    Get started

    List with your own agent

    Get your home in front of millions of buyers by listing it on Zillow.

    Learn how to do it

    Sell it yourself

    Take full control of how buyers see your home on Zillow by listing For Sale by Owner (FSBO).

    List your home

    What's special

    Half bathBonus roomQuartz countertopsPorcelain tileBackyard retreatWet barGoldfish pond
    Beautiful POOL home is located in Oviedo.4-bedroom home with a BONUS ROOM, situated on one of the largest lots in the highly desirable Kingsbridge West Community in Oviedo. This spacious property features a spectacular custom kitchen with stainless steel appliances, Quartz countertops, a Silestone Sink, Cherry Hardwood Cabinets, and a Butler’s Pantry with wine rack. The main living areas boast natural Brazilian cherry hardwood floors and 18" porcelain tile, while the secondary bedrooms and bonus room are carpeted for comfort. The bonus room, located upstairs, includes a wet bar and half bath, making it ideal as a media or game room. In addition to the two full bathrooms, the home features three convenient half baths—one of which has been remodeled for pool guests, and another located off the Jack & Jill bath shared by the secondary bedrooms. The primary suite offers a spacious bathroom with dual sinks, soaking tub, and separate shower. Step outside to a covered patio with dual paddle fans, a generously sized pool deck, and a backyard retreat featuring grapefruit, navel orange, and banana trees, a relaxation/meditation labyrinth, goldfish pond, a gardening rain barrel with solar pump (in need of repair), and a storage shed. The home also includes custom lighting throughout, a well-equipped laundry room with cabinets and front-loading washer and dryer, and a durable architectural shingle roof installed in 2012. Located on a quiet street within walking distance to Long Lake with its tennis courts and scenic dock, and zoned for top-rated public schools, this move-in-ready home is competitively priced and available for a quick closing—don’t miss your chance to own a piece of one of Central Florida’s most sought-after communities.

    Zillow last checked:

    Listing updated:

    Listed by:

    Ted Viator, II 407-340-1969,

    THE WILKINS WAY LLC 407-874-0230,

    Karen Wilkins 850-284-3143,

    THE WILKINS WAY LLC

    Bought with:

    Lissette Dennis, 3490372

    BEAR TEAM REAL ESTATE

    Source: Stellar MLS,MLS#: O6298528MLS LogoOriginating MLS: Orlando Regional

    Facts & features

    Interior

    Bedrooms & bathrooms
    • Bedrooms: 4
    • Bathrooms: 5
    • Full bathrooms: 2
    • 1/2 bathrooms: 3
    Rooms
    • Room types: Den/Library/Office, Dining Room, Utility Room
    Primary bedroom
    • Features: Walk-In Closet(s)
    • Level: First
    • Area: 208 Square Feet
    • Dimensions: 16x13
    Bedroom 2
    • Features: Built-in Closet
    • Level: First
    • Area: 132 Square Feet
    • Dimensions: 12x11
    Bedroom 3
    • Features: Built-in Closet
    • Level: First
    • Area: 132 Square Feet
    • Dimensions: 12x11
    Bedroom 4
    • Features: Built-in Closet
    • Level: First
    • Area: 121 Square Feet
    • Dimensions: 11x11
    Balcony porch lanai
    • Features: Water Closet/Priv Toilet
    • Level: First
    • Area: 350 Square Feet
    • Dimensions: 25x14
    Bonus room
    • Features: Bar, Ceiling Fan(s), En Suite Bathroom, No Closet
    • Level: Second
    • Area: 276 Square Feet
    • Dimensions: 23x12
    Dinette
    • Level: First
    • Area: 100 Square Feet
    • Dimensions: 10x10
    Dining room
    • Level: First
    • Area: 156 Square Feet
    • Dimensions: 13x12
    Kitchen
    • Level: First
    • Area: 234 Square Feet
    • Dimensions: 18x13
    Living room
    • Level: First
    • Area: 432 Square Feet
    • Dimensions: 24x18
    Office
    • Level: First
    Heating
    • Central, Electric
    Cooling
    • Central Air
    Appliances
    • Included: Dishwasher, Disposal, Dryer, Electric Water Heater, Ice Maker, Microwave, Range, Refrigerator, Washer
    • Laundry: Inside, Laundry Room
    Features
    • Ceiling Fan(s), Eating Space In Kitchen, High Ceilings, Primary Bedroom Main Floor, Solid Surface Counters, Solid Wood Cabinets, Split Bedroom, Thermostat, Walk-In Closet(s)
    • Flooring: Carpet, Tile, Hardwood
    • Doors: Sliding Doors
    • Windows: Blinds, Window Treatments
    • Has fireplace: Yes
    • Fireplace features: Wood Burning
    Interior area
    • Total structure area: 3,624
    • Total interior livable area: 2,873 sqft

    Property

    Parking
    • Total spaces: 2
    • Parking features: Driveway
    • Attached garage spaces: 2
    • Has uncovered spaces: Yes
    • Details: Garage Dimensions: 22x21
    Features
    • Levels: Two
    • Stories: 2
    • Patio & porch: Covered, Rear Porch, Screened
    • Exterior features: Private Mailbox, Sidewalk
    • Has private pool: Yes
    • Pool features: Gunite, In Ground, Tile
    • Fencing: Vinyl,Wood
    • Waterfront features: Lake Privileges, Limited Access
    • Body of water: LONG LAKE
    Lot
    • Size: 0.36 Acres
    • Residential vegetation: Mature Landscaping, Oak Trees, Trees/Landscaped
    Details
    • Parcel number: 1421315MA00001270
    • Zoning: PUD
    • Special conditions: None

    Construction

    Type & style
    • Home type: SingleFamily
    • Property subtype: Single Family Residence
    Materials
    • Block, Concrete, Stucco, Wood Frame
    • Foundation: Slab
    • Roof: Shingle
    Condition
    • Completed
    • New construction: No
    • Year built: 1994
    Details
    • Builder name: Centex

    Utilities & green energy

    • Sewer: Public Sewer
    • Water: Public
    • Utilities for property: BB/HS Internet Available, Cable Available, Electricity Connected, Phone Available, Public, Sewer Connected, Street Lights, Water Connected

    Community & HOA

    Community
    • Features: Dock, Deed Restrictions, Park, Playground, Sidewalks, Tennis Court(s)
    • Security: Fire Sprinkler System, Smoke Detector(s)
    • Pet fee: $0 monthly
    • Subdivision: KINGSBRIDGE WEST
    HOA
    • Has HOA: Yes
    • Amenities included: Park, Playground, Tennis Court(s)
    • HOA fee: $50 monthly
    • HOA name: David Pugh
    • HOA phone: 407-788-6700
    Location
    • Region: Oviedo

    Financial & listing details

    • Price per square foot: $244/sqft
    • Tax assessed value: $594,665
    • Annual tax amount: $5,253
    • Date on market: 4/11/2025
    • Cumulative days on market: 98 days
    • Listing terms: Cash,Conventional,FHA,VA Loan
    • Ownership: Fee Simple
    • Total actual rent: 0
    • Electric utility on property: Yes
    • Road surface type: Asphalt, Paved

    Price history

    DateEventPrice
    8/25/2025Sold$700,000-2.6%$244/sqft
    Source: Stellar MLS #O6298528 Report a problem
    7/19/2025Pending sale$719,000$250/sqft
    Source: Stellar MLS #O6298528 Report a problem
    6/19/2025Price change$719,000-2.8%$250/sqft
    Source: Stellar MLS #O6298528 Report a problem
    5/7/2025Price change$739,900-5.1%$258/sqft
    Source: Stellar MLS #O6298528 Report a problem
    4/11/2025Listed for sale$779,900+425.5%$271/sqft
    Source: Stellar MLS #O6298528 Report a problem
    1/12/2021Sold$148,400-61.9%$52/sqft
    Source: Public Record Report a problem
    4/18/2014Sold$390,000+0.3%$136/sqft
    Source: Stellar MLS #O5216265 Report a problem
    3/19/2014Listed for sale$389,000+8.4%$135/sqft
    Source: RE/MAX 200 Realty #O5216265 Report a problem
    7/13/2004Sold$359,000+81.5%$125/sqft
    Source: Public Record Report a problem
    9/22/1994Sold$197,800$69/sqft
    Source: Public Record Report a problem

    Public tax history

    YearProperty taxesTax assessment
    2025$5,532 +6.9%$367,706 +2.9%
    2024$5,175 +6.5%$357,343 +3%
    2023$4,858 +2.7%$346,935 +3%
    2022$4,728 +0.3%$336,830 +3%
    2021$4,712 +0.8%$327,019 +1.4%
    2020$4,674 +1.2%$322,504 +2.3%
    2019$4,616 $315,253 +1.9%
    2018$4,616 +0.9%$309,375 +2.1%
    2017$4,574 +2.4%$303,012 +1.4%
    2016$4,465 -3.6%$298,857 +1.4%
    2015$4,632 $294,717 +12.3%
    2014$4,632 +12.7%$262,368 +1.5%
    2013$4,108 +5.8%$258,491 +1.7%
    2012$3,884 +2.5%$254,170 +3%
    2011$3,788 -8.9%$246,767 -6.9%
    2010$4,157 -9.5%$265,168 -8.6%
    2009$4,593 -9.7%$290,192 -11.1%
    2008$5,084 +1.3%$326,372 +3%
    2007$5,021 -5.6%$316,866 +3.6%
    2006$5,321 +1.5%$305,841 +3%
    2005$5,244 +58.2%$296,933 +54.6%
    2004$3,314 +0.4%$192,038 +1.9%
    2003$3,302 +3.8%$188,457 +2.4%
    2002$3,182 $184,040
    Find assessor info on the county website

    Neighborhood: 32765

    Nearby schools

    GreatSchools rating
    Schools provided by the listing agent
    • Elementary: Stenstrom Elementary
    • Middle: Jackson Heights Middle
    • High: Oviedo High

    Source: Stellar MLS. This data may not be complete. We recommend contacting the local school district to confirm school assignments for this home.

    Get a cash offer in 3 minutes
    Find out how much your home could sell for in as little as 3 minutes with a no-obligation cash offer.
    Estimated market value
    $691,700
    Get a cash offer in 3 minutes
    Find out how much your home could sell for in as little as 3 minutes with a no-obligation cash offer.
    Estimated market value
    $691,700