Skip main navigation
Closed
  • $1,310,000

    889 Lakemont Dr, Nashville, TN 37220

    4beds
    3,236sqft
    Single Family Residence, Residential
    Built in 1976
    1.01 Acres Lot
    $1,303,400 Zestimate®
    $405/sqft
    $4,809 Estimated rent

    Home value

    $1,303,400

    $1.23M - $1.39M

    $4,809/mo

    Zestimate® history
    Loading
    Loading...

    Owner options

    List your home for rent

    $4,809/mo

    Rent Zestimate®

    Find your next renter with Zillow Rental Manager. Plus, with online applications, you can quickly screen prospective tenants – for free.

    Learn more

    $4,809/mo

    Rent Zestimate®

    Refinance and save

    $6,139/mo

    Est. payment

    Refinancing to a lower rate could help reduce your monthly payments and save thousands over the life of the loan.

    See today's rates

    $6,139/mo

    Est. payment

    Explore your selling options

    Work with a Zillow partner agent

    Leverage their expertise and Zillow's premium Showcase listings to get your home seen by more buyers.

    Get started

    List with your own agent

    Get your home in front of millions of buyers by listing it on Zillow.

    Learn how to do it

    Sell it yourself

    Take full control of how buyers see your home on Zillow by listing For Sale by Owner (FSBO).

    List your home

    What's special

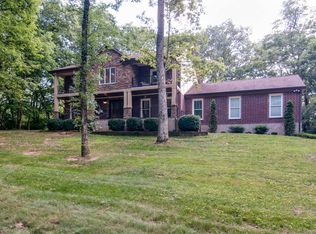
    Nestled in the coveted Oak Hill Estates and set on a sprawling 1-acre lot near the tranquil sanctuary of Radnor Lake, this home has been masterfully renovated to offer an exquisite living experience, blending modern sophistication with rustic charm. Upon entry, one is immediately enveloped in the warmth of refinished Cherry Hardwood floors that grace the open-concept living and kitchen areas. The living room, with its striking brick wall fireplace, exudes both character and warmth, providing an inviting atmosphere for both intimate gatherings and grand occasions. The chef-inspired kitchen is a true culinary haven, featuring vast marble countertops, state-of-the-art appliances, an expansive walk-in pantry, and a generous dining area that seamlessly merges style and functionality. The first-floor primary suite has been thoughtfully expanded and redesigned, offering a spa-like en-suite bath with bespoke finishes, a spacious custom walk-in closet, and an abundance of space to unwind in privacy and comfort. The second level is equally impressive, with three additional bedrooms, two meticulously appointed bathrooms, and a versatile bonus room that can be tailored to suit various needs—be it a home office, media room, or home gym. Step outside to discover the serene outdoor oasis that this estate affords. Whether you choose to sip coffee on the charming front porch or host an evening soiree on the back patio, the setting offers a peaceful escape from the everyday overlooking a vast backyard and creek. Perfectly situated to enjoy the best of Nashville, this remarkable home is mere moments from Green Hills, downtown Nashville, and Brentwood, Lululemon, Jeni's Ice Cream, Fresh Market, Uncle Julio’s and more.  With its unmatched location and extraordinary design, this property offers the ultimate in Tennessee living.

    Zillow last checked:

    Listing updated:

    Listed by:

    Aaron Joyce 615-579-0054,

    Corcoran Reverie

    Bought with:

    Melanie Shadow Baker, 270937

    Zeitlin Sotheby's International Realty

    Source: RealTracs MLS as distributed by MLS GRID,MLS#: 2804802MLS Logo

    Facts & features

    Interior

    Bedrooms & bathrooms
    • Bedrooms: 4
    • Bathrooms: 4
    • Full bathrooms: 3
    • 1/2 bathrooms: 1
    • Main level bedrooms: 1
    Bedroom 1
    • Features: Suite
    • Level: Suite
    • Area: 225 Square Feet
    • Dimensions: 15x15
    Bedroom 2
    • Features: Bath
    • Level: Bath
    • Area: 165 Square Feet
    • Dimensions: 15x11
    Bedroom 3
    • Features: Extra Large Closet
    • Level: Extra Large Closet
    • Area: 198 Square Feet
    • Dimensions: 18x11
    Bedroom 4
    • Features: Extra Large Closet
    • Level: Extra Large Closet
    • Area: 143 Square Feet
    • Dimensions: 11x13
    Bonus room
    • Features: Over Garage
    • Level: Over Garage
    • Area: 300 Square Feet
    • Dimensions: 20x15
    Den
    • Area: 198 Square Feet
    • Dimensions: 18x11
    Dining room
    • Features: Combination
    • Level: Combination
    • Area: 154 Square Feet
    • Dimensions: 14x11
    Kitchen
    • Features: Pantry
    • Level: Pantry
    • Area: 270 Square Feet
    • Dimensions: 18x15
    Living room
    • Features: Formal
    • Level: Formal
    • Area: 270 Square Feet
    • Dimensions: 18x15
    Heating
    • Central, Electric, Natural Gas
    Cooling
    • Central Air, Electric
    Appliances
    • Included: Double Oven, Electric Oven, Gas Range, Dishwasher, Disposal, Dryer, Microwave, Refrigerator, Stainless Steel Appliance(s), Washer
    • Laundry: Electric Dryer Hookup, Washer Hookup
    Features
    • Bookcases, Built-in Features, Ceiling Fan(s), Extra Closets, Pantry, Walk-In Closet(s), High Speed Internet
    • Flooring: Carpet, Wood, Tile
    • Basement: Crawl Space
    • Number of fireplaces: 1
    • Fireplace features: Living Room, Wood Burning
    Interior area
    • Total structure area: 3,236
    • Total interior livable area: 3,236 sqft
    • Finished area above ground: 3,236

    Property

    Parking
    • Total spaces: 4
    • Parking features: Garage Faces Side, Aggregate, Parking Pad
    • Garage spaces: 2
    • Uncovered spaces: 2
    Features
    • Levels: Two
    • Stories: 2
    • Patio & porch: Porch, Covered, Patio
    • Waterfront features: Creek
    Lot
    • Size: 1.01 Acres
    • Dimensions: 180 x 253
    • Features: Rolling Slope
    Details
    • Parcel number: 16009002500
    • Special conditions: Standard

    Construction

    Type & style
    • Home type: SingleFamily
    • Architectural style: Traditional
    • Property subtype: Single Family Residence, Residential
    Materials
    • Brick
    • Roof: Shingle
    Condition
    • New construction: No
    • Year built: 1976

    Utilities & green energy

    • Sewer: Public Sewer
    • Water: Public
    • Utilities for property: Electricity Available, Water Available, Cable Connected

    Community & HOA

    Community
    • Security: Security System
    • Subdivision: Oak Hill
    HOA
    • Has HOA: No
    Location
    • Region: Nashville

    Financial & listing details

    • Price per square foot: $405/sqft
    • Tax assessed value: $992,300
    • Annual tax amount: $4,062
    • Date on market: 3/20/2025
    • Electric utility on property: Yes

    Price history

    DateEventPrice
    4/22/2025Sold$1,310,000+0.8%$405/sqft
    Source: RealTracs MLS as distributed by MLS GRID #2804802 Report a problem
    4/4/2025Pending sale$1,299,000$401/sqft
    Source: RealTracs MLS as distributed by MLS GRID #2804802 Report a problem
    3/22/2025Contingent$1,299,000$401/sqft
    Source: RealTracs MLS as distributed by MLS GRID #2804802 Report a problem
    3/20/2025Listed for sale$1,299,000-5.5%$401/sqft
    Source: RealTracs MLS as distributed by MLS GRID #2804802 Report a problem
    2/5/2025Listing removed$1,375,000$425/sqft
    Source: RealTracs MLS as distributed by MLS GRID #2690276 Report a problem
    1/17/2025Price change$1,375,000-5.1%$425/sqft
    Source: RealTracs MLS as distributed by MLS GRID #2690276 Report a problem
    10/7/2024Price change$1,449,000-1.8%$448/sqft
    Source: RealTracs MLS as distributed by MLS GRID #2690276 Report a problem
    8/10/2024Listed for sale$1,475,000+37.2%$456/sqft
    Source: RealTracs MLS as distributed by MLS GRID #2690276 Report a problem
    6/29/2022Sold$1,075,000-6.5%$332/sqft
    Source: RealTracs MLS as distributed by MLS GRID #2395528 Report a problem
    6/25/2022Pending sale$1,150,000$355/sqft
    Source: RealTracs MLS as distributed by MLS GRID #2395528 Report a problem
    6/13/2022Contingent$1,150,000$355/sqft
    Source: RealTracs MLS as distributed by MLS GRID #2395528 Report a problem
    6/9/2022Listed for sale$1,150,000+511.7%$355/sqft
    Source: RealTracs MLS as distributed by MLS GRID #2395528 Report a problem
    12/9/1999Sold$188,000$58/sqft
    Source: Public Record Report a problem

    Public tax history

    YearProperty taxesTax assessment
    2025$6,901 +69.9%$248,075 +78.4%
    2024$4,062 $139,025
    2023$4,062 $139,025
    2022$4,062 -1%$139,025
    2021$4,105 -8.1%$139,025 +17.8%
    2020$4,469 +37.5%$117,975
    2019$3,250 $117,975
    2018$3,250 +160%$117,975
    2017$1,250 -61.5%$117,975 +20.3%
    2016$3,250 -15.5%$98,075
    2015$3,848 $98,075
    2014$3,848 $98,075
    2013-- $98,075 -7.3%
    2012-- $105,800
    2011-- $105,800
    2010-- $105,800
    2009-- $105,800 +36.3%
    2008-- $77,625
    2007-- $77,625
    2006-- --
    2005-- --
    2004-- --
    2003-- --
    2002-- --
    2001-- --
    2000-- --
    Find assessor info on the county website

    Neighborhood: Oak Hill

    Nearby schools

    GreatSchools rating
    Schools provided by the listing agent
    • Elementary: Percy Priest Elementary
    • Middle: John Trotwood Moore Middle
    • High: Hillsboro Comp High School

    Source: RealTracs MLS as distributed by MLS GRID. This data may not be complete. We recommend contacting the local school district to confirm school assignments for this home.

    Get a cash offer in 3 minutes
    Find out how much your home could sell for in as little as 3 minutes with a no-obligation cash offer.
    Estimated market value
    $1,303,400
    Get a cash offer in 3 minutes
    Find out how much your home could sell for in as little as 3 minutes with a no-obligation cash offer.
    Estimated market value
    $1,303,400