** 2% BUYER CREDIT FROM SELLER ** Beautiful 3,000+ sq ft home on a 1/2+ acre corner lot in the sought-after Elk Heights Estates! The exterior boasts a gated gravel RV parking pad, garden beds, fire pit with 4 swinging benches, trampoline pad, custom sand box with lid, pergola, large composite deck, and gorgeous landscaping with sprinklers around the entire lot. Inside, you will find a great room with a gas fireplace and a built-in entertainment center, which opens to a breakfast nook and a chef's kitchen. The gorgeous kitchen features a gas range, stainless steel appliances, and a walk-in pantry. The main floor den has built-in cabinets with bookshelves, perfect for a home office or lounge. You'll love the Owner's suite, which has a large ensuite, 2 large walk-in closets, and a can't miss, double-sided gas fireplace in the ensuite. Plus, enjoy year-round comfort with the auto-transfer generator, and you won't want to skip the garage with a workshop area. Great location with a rural feel but easy access to Hwy 410. Schedule your private tour of this beautiful home today!
Active
Listed by: Keller Williams Realty • Samantha Ryan
Price cut: $25K (8/3)
$874,950
889 Lund Street, Buckley, WA 98321
4beds
3,026sqft
Single Family Residence
Built in 2012
0.53 Acres Lot
$870,800 Zestimate®
$289/sqft
$42/mo HOA
What's special
Gorgeous kitchenLarge composite deckGarden bedsTrampoline padBreakfast nookWalk-in pantryStainless steel appliances
- 94 days |
- 294 |
- 15 |
Zillow last checked:
Listing updated:
Listed by:
Samantha Ryan,
Keller Williams Realty
Source: NWMLS as distributed by MLS GRID,MLS#: 2528549
Facts & features
Interior
Bedrooms & bathrooms
- Bedrooms: 4
- Bathrooms: 4
- Full bathrooms: 3
- 1/2 bathrooms: 1
- Main level bathrooms: 1
Other
- Level: Main
Den office
- Level: Main
Dining room
- Level: Main
Kitchen with eating space
- Level: Main
Living room
- Level: Main
Heating
- Fireplace, Forced Air, Heat Pump, Electric, Natural Gas
Cooling
- Forced Air, Heat Pump
Appliances
- Included: Dishwasher, Double Oven, Dryer, Microwave, Refrigerator, Stove(s)/Range(s), Washer, Dishwasher(s), Dryer(s), Microwave(s), Refrigerator(s), Washer(s), Water Heater: Gas, Water Heater Location: Garage
Features
- Bath Off Primary, Dining Room, Pantry
- Flooring: Ceramic Tile, Laminate, Stone, Vinyl Plank, Carpet
- Windows: Dbl Pane/Storm Window
- Basement: Daylight,Finished
- Number of fireplaces: 2
- Fireplace features: Gas, Main Level: 1, Upper Level: 1, Fireplace
Interior area
- Total structure area: 3,026
- Total interior livable area: 3,026 sqft
Property
Parking
- Total spaces: 6
- Parking features: Driveway, Attached Garage, RV Parking
- Has attached garage: Yes
- Covered spaces: 3
- Uncovered spaces: 3
Features
- Levels: Two
- Stories: 2
- Entry location: Main
- Patio & porch: Bath Off Primary, Dbl Pane/Storm Window, Dining Room, Fireplace, Fireplace (Primary Bedroom), Pantry, Security System, Sprinkler System, Walk-In Closet(s), Water Heater, Wired for Generator
- Has view: Yes
- View description: Mountain(s), Territorial
Lot
- Size: 0.53 Acres
- Features: Corner Lot, Open Lot, Paved, Sidewalk, Cable TV, Deck, Fenced-Partially, Gas Available, High Speed Internet, Outbuildings, Outdoor Fireplace, Patio, RV Parking, Sprinkler System
- Topography: Level
- Residential vegetation: Garden Space
Details
- Parcel number: 8000300560
- Special conditions: Standard
- Other equipment: Wired for Generator
Construction
Type & style
- Home type: SingleFamily
- Architectural style: Contemporary,2 Stories w/Bsmnt
- Property subtype: Single Family Residence
Materials
- Cement Planked, Wood Products, Cement Plank
- Foundation: Poured Concrete
- Roof: Composition
Condition
- Very Good
- Year built: 2012
- Major remodel year: 2012
Utilities & green energy
- Electric: Company: PSE
- Sewer: Septic Tank, Company: Private Septic Tank
- Water: Public, Company: City Of Buckley
- Utilities for property: Xfinity, Xfinity
Community & HOA
Community
- Features: CCRs
- Security: Security System
- Subdivision: Buckley
HOA
- Services included: Common Area Maintenance
- HOA fee: $500 annually
- HOA phone: 360-872-8798
Location
- Region: Buckley
Financial & listing details
- Price per square foot: $289/sqft
- Tax assessed value: $858,000
- Annual tax amount: $7,837
- Date on market: 3/28/2026
- Cumulative days on market: 150 days
- Listing terms: Conventional,FHA
- Inclusions: Dishwasher(s), Double Oven, Dryer(s), Microwave(s), Refrigerator(s), Stove(s)/Range(s), Washer(s)
Estimated market value
$870,800
$827,000 - $914,000
$3,956/mo
Price history
| Date | Event | Price |
|---|---|---|
| 8/3/2026 | Price change | $874,950-2.8%$289/sqft |
Source:  NWMLS as distributed by MLS GRID #2528549 Report a problem NWMLS as distributed by MLS GRID #2528549 Report a problem | ||
| 5/22/2026 | Listed for sale | $899,950+27.9%$297/sqft |
Source: NWMLS as distributed by MLS GRID #2528549 Report a problem | ||
| 9/7/2022 | Sold | $703,600-1.6%$233/sqft |
Source: NWMLS as distributed by MLS GRID #1955250 Report a problem | ||
| 8/7/2022 | Pending sale | $715,000$236/sqft |
Source: NWMLS as distributed by MLS GRID #1955250 Report a problem | ||
| 7/27/2022 | Price change | $715,000-4.7%$236/sqft |
Source: NWMLS as distributed by MLS GRID #1955250 Report a problem | ||
| 7/15/2022 | Listed for sale | $749,950$248/sqft |
Source: NWMLS as distributed by MLS GRID #1955250 Report a problem | ||
| 7/10/2022 | Pending sale | $749,950$248/sqft |
Source: NWMLS as distributed by MLS GRID #1955250 Report a problem | ||
| 7/5/2022 | Price change | $749,950-6.3%$248/sqft |
Source: NWMLS as distributed by MLS GRID #1955250 Report a problem | ||
| 6/23/2022 | Listed for sale | $799,950+86%$264/sqft |
Source: NWMLS as distributed by MLS GRID #1955250 Report a problem | ||
| 12/4/2012 | Sold | $430,000$142/sqft |
Source: NWMLS as distributed by MLS GRID #308889 Report a problem | ||
Public tax history
| Year | Property taxes | Tax assessment |
|---|---|---|
| 2025 | $7,837 +2.6% | $858,000 +4.7% |
| 2024 | $7,636 +8% | $819,100 +5.9% |
| 2023 | $7,070 -4% | $773,400 -6.4% |
| 2022 | $7,362 -1.3% | $826,100 +15.5% |
| 2021 | $7,458 +6.5% | $715,100 +19% |
| 2019 | $7,001 -5.5% | $601,000 -1.7% |
| 2018 | $7,410 +18.4% | $611,100 +8.9% |
| 2017 | $6,261 -8.1% | $561,400 +33.9% |
| 2016 | $6,809 | $419,300 -2.2% |
| 2014 | $6,809 +359.6% | $428,800 +7.2% |
| 2013 | $1,481 | $400,100 +348% |
| 2012 | -- | $89,300 -39.5% |
| 2009 | -- | $147,700 -12.3% |
| 2008 | -- | $168,400 |
| 2007 | -- | -- |
Find assessor info on the county website
Monthly payment
Est. payment
Payment breakdown
Explore the cost of this home by adjusting the details. Changes won't be saved.Climate risks
Neighborhood: 98321
Nearby schools
GreatSchools rating
- 7/10Elk Ridge Elementary SchoolGrades: K-5Distance: 1.2 mi
- 6/10Glacier Middle SchoolGrades: 6-8Distance: 0.9 mi
- 7/10White River High SchoolGrades: 9-12Distance: 2.9 mi
Schools provided by the listing agent
- Elementary: Elk Ridge Elem
- Middle: Glacier Middle Sch
- High: White River High
Source: NWMLS as distributed by MLS GRID. This data may not be complete. We recommend contacting the local school district to confirm school assignments for this home.
- $929,0004 bd4 ba3.4k sqft1637 Spaulding Circle St, Buckley, WA 98321Off Market

- $935,0005 bd3 ba3.3k sqft882 Lund St, Buckley, WA 98321Sold
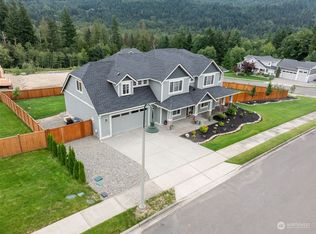
- $1,200,0004 bd4 ba3.5k sqft1647 Spaulding Cir, Buckley, WA 98321Sold
- $900,0004 bd2 ba2.5k sqft849 Lund St, Buckley, WA 98321Sold
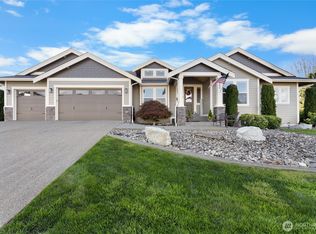
- $949,9504 bd3 ba3.2k sqft841 Garnero St, Buckley, WA 98321Sold
- $905,0003 bd2 ba2.5k sqft842 Spaulding Cir, Buckley, WA 98321Sold
- $845,0003 bd3 ba2.6k sqft832 Lund St, Buckley, WA 98321Sold
- $1,295,0004 bd5 ba4.3k sqft897 Spaulding Cir, Buckley, WA 98321For Sale
A local agent can set up tours, give advice and negotiate with sellers.
Similar homes
- $950,0004 bd3 ba3.4k sqft14115 263rd Avenue E, Buckley, WA 98321Active
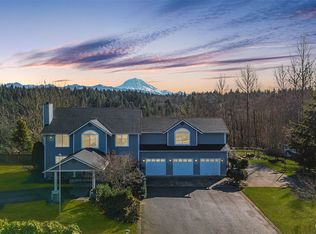 MLS ID #2479131, Zachary A. Entwistle. NWMLS as distributed by MLS GRID
 - $874,9995 bd4 ba3.3k sqftArborvue At Fruitland, Puyallup, WA 98373Active
 MLS ID #2571574, Elizabeth Rocha. NWMLS as distributed by MLS GRID
 - $799,9903 bd3 ba2k sqft7413 166th Avenue E, Sumner, WA 98390Active
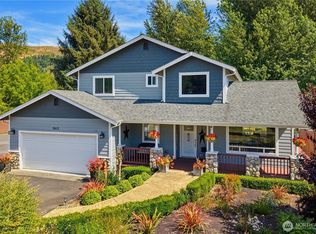 MLS ID #2570541, Jamie Penrod. NWMLS as distributed by MLS GRID
 - $669,9503 bd3 ba2.6k sqftMountain Creek, Buckley, WA 98321Active
 MLS ID #2531625, Lynn Nichols. NWMLS as distributed by MLS GRID
 - $899,0005 bd3 ba3.1k sqftStone Creek, Bonney Lake, WA 98391ActiveMLS ID #2558656, Britney McCartin. NWMLS as distributed by MLS GRID
- $899,0004 bd3 ba3k sqft310 20th Street Pl SW, Puyallup, WA 98371ActiveMLS ID #2560285, Stephanie W Callen. NWMLS as distributed by MLS GRID
- $615,0003 bd3 ba2.1k sqftSierra Of Buckley, Buckley, WA 98321ActiveMLS ID #2559004, Kristi Ann Kaylor. NWMLS as distributed by MLS GRID
- $825,0004 bd4 ba2.7k sqft5014 Parker Road E, Sumner, WA 98390ActiveMLS ID #2564937, Jesse D Moore. NWMLS as distributed by MLS GRID
- $889,0004 bd3 ba3.2k sqftHunt's Addition, Fife, WA 98424ActiveMLS ID #2551013, Jaryd Ruffner. NWMLS as distributed by MLS GRID
- $789,9504 bd3 ba2.5k sqftMaple Hills, Covington, WA 98042ActiveMLS ID #2572470, Lori F. Bixler. NWMLS as distributed by MLS GRID
- $975,0004 bd4 ba3.1k sqft409 Ofarrell Cutoff Road E, Bonney Lake, WA 98391ActiveMLS ID #2559186, Jacob A Ray. NWMLS as distributed by MLS GRID
- $750,0005 bd3 ba2.9k sqft14825 TYEE Drive E, Bonney Lake, WA 98391ActiveMLS ID #2572610, Vadim Polishchuk. NWMLS as distributed by MLS GRID
- $824,9004 bd3 ba2.6k sqft0, Black Diamond, WA 98010ActiveMLS ID #2524436, Jake Stephen Nielsen-Gillihan. NWMLS as distributed by MLS GRID
- $799,0004 bd3 ba2.4k sqftBohemian Estates (A), Lake Tapps, WA 98391ActiveMLS ID #2487621, Uriel Cabadas-Ortiz. NWMLS as distributed by MLS GRID
- $693,0004 bd4 ba2.8k sqft21204 113th Street Ct E, Bonney Lake, WA 98391ActiveMLS ID #2557258, Bryan Adams. NWMLS as distributed by MLS GRID
- $899,0004 bd3 ba3k sqft23240 46th Avenue E, Spanaway, WA 98387ActiveMLS ID #2519276, Cynthia Marchand. NWMLS as distributed by MLS GRID
- $780,0004 bd3 ba3.1k sqft19121 129th Street E, Bonney Lake, WA 98391ActiveMLS ID #2512399, Austin Robertson. NWMLS as distributed by MLS GRID
- $799,0004 bd3 ba3.1k sqftRidge At Sunrise, Puyallup, WA 98374ActiveMLS ID #2565643, Dawn Turnipseed. NWMLS as distributed by MLS GRID
- $749,0004 bd3 ba2.8k sqft13103 183rd Avenue E, Bonney Lake, WA 98391ActiveMLS ID #2547496, Maci Goethals. NWMLS as distributed by MLS GRID
- $875,0005 bd3 ba3k sqft704 26th Avenue Ct, Milton, WA 98354ActiveMLS ID #2550210, Sarah Asay. NWMLS as distributed by MLS GRID
