Skip main navigation
Closed
  • $316,000

    889 Lynnhaven Ln, Akron, OH 44313

    3beds
    1,945sqft
    Condominium
    Built in 1987
    -- sqft lot
    $311,400 Zestimate®
    $162/sqft
    $2,249 Estimated rent

    Home value

    $311,400

    $296,000 - $327,000

    $2,249/mo

    Zestimate® history
    Loading
    Loading...

    Owner options

    List your home for rent

    $2,249/mo

    Rent Zestimate®

    Find your next renter with Zillow Rental Manager. Plus, with online applications, you can quickly screen prospective tenants – for free.

    Learn more

    $2,249/mo

    Rent Zestimate®

    Refinance and save

    $2,488/mo

    Est. payment

    Refinancing to a lower rate could help reduce your monthly payments and save thousands over the life of the loan.

    See today's rates

    $2,488/mo

    Est. payment

    Explore your selling options

    Work with a Zillow partner agent

    Leverage their expertise and Zillow's premium Showcase listings to get your home seen by more buyers.

    Get started

    List with your own agent

    Get your home in front of millions of buyers by listing it on Zillow.

    Learn how to do it

    Sell it yourself

    Take full control of how buyers see your home on Zillow by listing For Sale by Owner (FSBO).

    List your home

    What's special

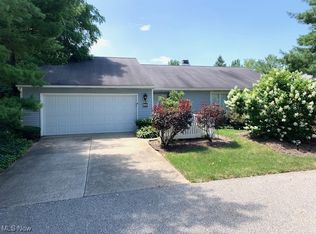
    Spacious updated ranch homeOpen floor planLarge private patioAccess to the patioMain level laundry roomSpacious primary suiteVaulted ceilings
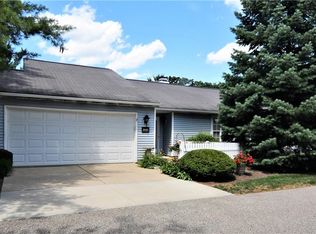
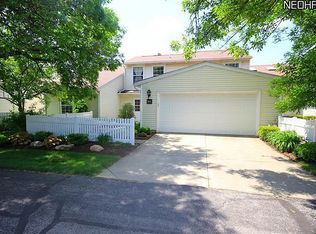
    Spacious updated Ranch home in the desirable Eagles' Chase community in Akron, offering low-maintenance living with 3 bedrooms, 2 full baths, a large private patio, and attached 2-car garage. The home features over 1,945 sq ft with an open floor plan, vaulted ceilings, and lots of natural light. An updated eat-in kitchen has all stainless steel appliances, a tile backsplash, and breakfast nook. The open living room and dining area is anchored by a dramatic fireplace and provides access to the patio, ideal for entertaining or simply relaxing outdoors. The spacious primary suite also offers direct access to the private courtyard, and features a walk-in closet and updated en-suite bath with a soaking tub and tiled walk-in shower. A main level laundry room provides added convenience. Residents of Eagles' Chase enjoy access to a pool and clubhouse, with a low monthly HOA fee that covers landscaping, snow removal, and trash removal. RECENT UPDATES include: Replaced refrigerator (2024), garage door opener (2025), updated master bath including quartz countertop, sink, toilet, and fixtures (2023), added wood trim accent wall in master bedroom (2023), and painted throughout (2025). Other updates include deck installation, custom blinds throughout, replaced windows and sliding glass door. Roof is scheduled to be replaced by the HOA. INCLUDED are ALL kitchen appliances and window treatments. Conveniently located near I-77, OH-18, Summit Mall, Metro Parks, and a variety of shopping, dining, and local attractions. This home is a must see!

    Zillow last checked:

    Listing updated:

    Listing Provided by:

    Shana Kim 440-568-0400 cleveland@evrealestate.com,

    Engel & Völkers Distinct

    Bought with:

    Julie A Boyle, 2015002414

    Howard Hanna

    Valerie A Murphy, 2017001941

    Howard Hanna

    Source: MLS Now,MLS#: 5196433MLS LogoOriginating MLS: Akron Cleveland Association of REALTORS

    Facts & features

    Interior

    Bedrooms & bathrooms
    • Bedrooms: 3
    • Bathrooms: 2
    • Full bathrooms: 2
    • Main level bathrooms: 2
    • Main level bedrooms: 3
    Primary bedroom
    • Level: First
    • Dimensions: 15 x 19
    Bedroom
    • Level: First
    • Dimensions: 12 x 12
    Bedroom
    • Level: First
    • Dimensions: 16 x 12
    Dining room
    • Level: First
    • Dimensions: 11 x 16
    Eat in kitchen
    • Level: First
    • Dimensions: 16 x 11
    Laundry
    • Level: First
    • Dimensions: 7 x 12
    Living room
    • Features: Fireplace
    • Level: First
    • Dimensions: 26 x 20
    Heating
    • Forced Air, Fireplace(s), Gas
    Cooling
    • Central Air, Ceiling Fan(s)
    Appliances
    • Included: Dishwasher, Microwave, Range, Refrigerator
    • Laundry: Washer Hookup, Electric Dryer Hookup, Main Level, Laundry Room, Laundry Tub, Sink
    Features
    • Basement: None
    • Number of fireplaces: 1
    • Fireplace features: Gas, Living Room
    Interior area
    • Total structure area: 1,945
    • Total interior livable area: 1,945 sqft
    • Finished area above ground: 1,945

    Property

    Parking
    • Total spaces: 2
    • Parking features: Attached, Garage
    • Attached garage spaces: 2
    Features
    • Levels: One
    • Stories: 1
    • Patio & porch: Deck, Patio
    • Pool features: Community
    • Fencing: Privacy
    Lot
    • Size: 1,947 sqft
    Details
    • Parcel number: 7001301

    Construction

    Type & style
    • Home type: Condo
    • Architectural style: Ranch
    • Property subtype: Condominium
    • Attached to another structure: Yes
    Materials
    • Vinyl Siding
    • Roof: Asphalt,Fiberglass
    Condition
    • Year built: 1987

    Utilities & green energy

    • Sewer: Public Sewer
    • Water: Public

    Community & neighborhood

    Community
    • Community features: Clubhouse, Pool
    Location
    • Region: Akron
    • Subdivision: Eagles Chase Condo

    HOA & financial

    HOA
    • Has HOA: Yes
    • HOA fee: $401 monthly
    • Services included: Maintenance Grounds, Maintenance Structure, Other, Recreation Facilities, Roof, Snow Removal
    • Association name: Eagles' Chase Condo Association

    Other

    Other facts
    • Listing terms: Cash,Conventional

    Price history

    DateEventPrice
    7/13/2026Sold$316,000-0.9%$162/sqft
    Source: MLS Now #5196433 Report a problem
    6/13/2026Pending sale$319,000$164/sqft
    Source: MLS Now #5196433 Report a problem
    6/11/2026Price change$319,000-1.8%$164/sqft
    Source: MLS Now #5196433 Report a problem
    6/3/2026Price change$325,000-2.1%$167/sqft
    Source: MLS Now #5196433 Report a problem
    5/14/2026Price change$332,000-0.9%$171/sqft
    Source: MLS Now #5196433 Report a problem
    4/2/2026Listed for sale$335,000+0.9%$172/sqft
    Source: MLS Now #5196433 Report a problem
    2/1/2026Listing removed$332,000$171/sqft
    Source: MLS Now #5164545 Report a problem
    12/3/2025Listed for sale$332,000$171/sqft
    Source: MLS Now #5164545 Report a problem
    12/1/2025Contingent$332,000$171/sqft
    Source: MLS Now #5164545 Report a problem
    11/12/2025Listed for sale$332,000$171/sqft
    Source: MLS Now #5164545 Report a problem
    10/19/2025Contingent$332,000$171/sqft
    Source: MLS Now #5164545 Report a problem
    10/18/2025Listed for sale$332,000+107.5%$171/sqft
    Source: MLS Now #5164545 Report a problem
    4/13/2012Sold$160,000+12.7%$82/sqft
    Source: MLS Now #3273798 Report a problem
    6/29/1995Sold$142,000$73/sqft
    Source: Public Record Report a problem

    Public tax history

    YearProperty taxesTax assessment
    2025$4,904 +0%$80,600
    2024$4,904 +16.3%$80,600
    2023$4,217 +20.2%$80,600 +31%
    2022$3,509 -0.9%$61,524
    2021$3,540 $61,524
    2020-- $61,524 +11.7%
    2019$3,325 -1.7%$55,077 0%
    2018$3,384 +27.9%$55,080
    2017$2,647 $55,080 +18.3%
    2016$2,647 $46,550
    2015$2,647 +6.1%$46,550
    2014$2,495 -3.3%$46,550 -2.9%
    2013$2,579 -0.1%$47,940
    2012$2,582 +12.8%$47,940 +0%
    2011$2,289 -13.9%$47,933 -15.1%
    2010$2,657 $56,435
    2009-- $56,435
    2008$2,657 -7.8%$56,435 -9.9%
    2007$2,882 -10.8%$62,623
    2006$3,233 -0.4%$62,623
    2005$3,244 $62,623
    2004-- $62,623
    2003$2,816 -0.1%$62,623
    2002$2,819 +14.8%$62,623 +20.3%
    2001$2,456 -0.9%$52,042
    2000$2,479 $52,042

    Find assessor info on the county website

    Neighborhood: Merriman Valley

    Nearby schools

    GreatSchools rating
    Schools provided by the listing agent
    • District: Woodridge LSD - 7717

    Source: MLS Now. This data may not be complete. We recommend contacting the local school district to confirm school assignments for this home.

    Get a cash offer in 3 minutes
    Find out how much your home could sell for in as little as 3 minutes with a no-obligation cash offer.
    Estimated market value
    $311,400
    Get a cash offer in 3 minutes
    Find out how much your home could sell for in as little as 3 minutes with a no-obligation cash offer.
    Estimated market value
    $311,400