Home for the Holidays! Welcome to the beautiful Anderson Place community in Clarksville, TN! This stunning new home boasts the open and inviting Brittany floor plan, perfect for modern living. Step inside to discover the countless features and upgrades that make this home truly exceptional. With all three bedrooms located upstairs, this home provides a private and peaceful retreat. The primary suite is a true sanctuary, complete with a double vanity, walk in closet and trey ceiling. The interior of this home is a true showstopper. The kitchen is a chef's dream, featuring stainless appliances, a kitchen island, pantry and beautiful granite countertops. The open concept design seamlessly connects the kitchen to the living area with luxurious flooring, creating the perfect setting for gatherings and quality time with loved ones. Step outside and to find a covered back deck overlooking a lush sodded backyard oasis with no rear neighbors, providing privacy & tranquility. Neighborhood has sidewalks and street lamps for added safety and security. Seller is offering a generous $15,000 credit to use anyway you'd like! No HOA!
Closed
$324,900
889 Macon Ln Lot 154, Clarksville, TN 37042
3beds
1,667sqft
Single Family Residence, Residential
Built in 2025
0.25 Acres Lot
$326,600 Zestimate®
$195/sqft
$1,891 Estimated rent
Home value
$326,600
$307,000 - $349,000
$1,891/mo
Zestimate® history
Owner options
List your home for rent
$1,891/mo
Rent Zestimate®
Find your next renter with Zillow Rental Manager. Plus, with online applications, you can quickly screen prospective tenants – for free.
$1,891/mo
Rent Zestimate®
Refinance and save
$1,903/mo
Est. payment
Refinancing to a lower rate could help reduce your monthly payments and save thousands over the life of the loan.
$1,903/mo
Est. payment
Explore your selling options
Work with a Zillow partner agent
Leverage their expertise and Zillow's premium Showcase listings to get your home seen by more buyers.
Get startedList with your own agent
Get your home in front of millions of buyers by listing it on Zillow.
Learn how to do itSell it yourself
Take full control of how buyers see your home on Zillow by listing For Sale by Owner (FSBO).
List your homeWhat's special
Private and peaceful retreatPrivacy and tranquilityOpen concept designLush sodded backyard oasisKitchen islandWalk in closetCountless features and upgrades
Zillow last checked:
Listing updated:
Listed by:
Cristen Bell 931-436-7404,
Compass RE dba Compass Clarksville
Bought with:
Vincent Carter, 361197
Compass Tennessee, LLC
Source: RealTracs MLS as distributed by MLS GRID,MLS#: 2769434
Facts & features
Interior
Bedrooms & bathrooms
- Bedrooms: 3
- Bathrooms: 3
- Full bathrooms: 2
- 1/2 bathrooms: 1
Bedroom 1
- Features: Walk-In Closet(s)
- Level: Walk-In Closet(s)
- Area: 224 Square Feet
- Dimensions: 16x14
Bedroom 2
- Features: Extra Large Closet
- Level: Extra Large Closet
- Area: 208 Square Feet
- Dimensions: 13x16
Bedroom 3
- Features: Extra Large Closet
- Level: Extra Large Closet
- Area: 180 Square Feet
- Dimensions: 12x15
Kitchen
- Features: Pantry
- Level: Pantry
- Area: 160 Square Feet
- Dimensions: 10x16
Living room
- Features: Combination
- Level: Combination
- Area: 288 Square Feet
- Dimensions: 18x16
Heating
- Central, Electric, Heat Pump
Cooling
- Central Air, Electric
Appliances
- Included: Dishwasher, Disposal, ENERGY STAR Qualified Appliances, Microwave, Electric Oven, Electric Range
- Laundry: Electric Dryer Hookup, Washer Hookup
Features
- Ceiling Fan(s), Extra Closets, Walk-In Closet(s), Entrance Foyer, High Speed Internet
- Flooring: Carpet, Tile, Vinyl
- Basement: Crawl Space
- Has fireplace: No
Interior area
- Total structure area: 1,667
- Total interior livable area: 1,667 sqft
- Finished area above ground: 1,667
Property
Parking
- Total spaces: 4
- Parking features: Garage Door Opener, Garage Faces Front, Concrete, Driveway
- Attached garage spaces: 2
- Uncovered spaces: 2
Features
- Levels: Two
- Stories: 2
- Patio & porch: Deck, Covered, Porch
Lot
- Size: 0.25 Acres
- Features: Level
Details
- Special conditions: Standard
- Other equipment: Air Purifier
Construction
Type & style
- Home type: SingleFamily
- Architectural style: Contemporary
- Property subtype: Single Family Residence, Residential
Materials
- Brick, Vinyl Siding, Ducts Professionally Air-Sealed
- Roof: Shingle
Condition
- New construction: Yes
- Year built: 2025
Utilities & green energy
- Sewer: Public Sewer
- Water: Public
- Utilities for property: Electricity Available, Water Available, Underground Utilities
Green energy
- Energy efficient items: Windows, Thermostat
- Water conservation: Dual Flush Toilets
Community & HOA
Community
- Security: Carbon Monoxide Detector(s), Smoke Detector(s)
- Subdivision: Anderson Place
HOA
- Has HOA: No
- Amenities included: Sidewalks, Underground Utilities, Trail(s)
Location
- Region: Clarksville
Financial & listing details
- Price per square foot: $195/sqft
- Annual tax amount: $2,500
- Date on market: 12/14/2024
- Electric utility on property: Yes
Price history
| Date | Event | Price |
|---|---|---|
| 2/3/2025 | Sold | $324,900$195/sqft |
Source:  RealTracs MLS as distributed by MLS GRID #2769434 Report a problem RealTracs MLS as distributed by MLS GRID #2769434 Report a problem | ||
| 12/21/2024 | Pending sale | $324,900$195/sqft |
Source: RealTracs MLS as distributed by MLS GRID #2769434 Report a problem | ||
| 12/14/2024 | Listed for sale | $324,900$195/sqft |
Source: RealTracs MLS as distributed by MLS GRID #2769434 Report a problem | ||
Public tax history
Tax history is unavailable.
Neighborhood: 37042
Nearby homes
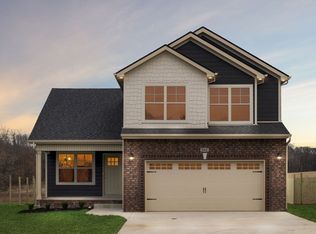
- $329,9003 bd3 ba1.6k sqft161 Anderson Pl LOT 161, Clarksville, TN 37042Sold
- $381,100-- bd-- ba-- sqft869 Macon Ln, Clarksville, TN 37042Off Market
- $374,9005 bd3 ba2.2k sqft137 Anderson Pl LOT 137, Clarksville, TN 37042Sold

- $374,9005 bd3 ba2.2k sqft131 Anderson Pl LOT 131, Clarksville, TN 37042Sold
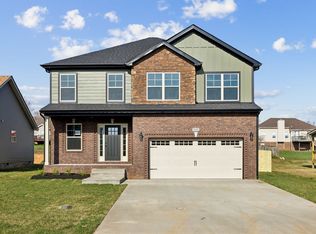
- $355,0004 bd3 ba1.6k sqft837 Macon Ln LOT 167, Clarksville, TN 37042Sold
- $---- bd-- ba2.1k sqft873 Macon Ln, Clarksville, TN 37042Auction
- $381,100-- bd-- ba-- sqft877 Macon Ln, Clarksville, TN 37042Off Market
- $324,8003 bd3 ba1.6k sqft861 Macon Ln, Clarksville, TN 37042Off Market
Nearby schools
GreatSchools rating
- 6/10Hazelwood Elementary SchoolGrades: PK-5Distance: 1.1 mi
- 5/10Northeast Middle SchoolGrades: 6-8Distance: 2.3 mi
- 5/10Northeast High SchoolGrades: 9-12Distance: 2.1 mi
Schools provided by the listing agent
- Elementary: Hazelwood Elementary
- Middle: Northeast Middle
- High: Northeast High School
Source: RealTracs MLS as distributed by MLS GRID. This data may not be complete. We recommend contacting the local school district to confirm school assignments for this home.
Get a cash offer in 3 minutes
Find out how much your home could sell for in as little as 3 minutes with a no-obligation cash offer.
Estimated market value
$326,600
Get a cash offer in 3 minutes
Find out how much your home could sell for in as little as 3 minutes with a no-obligation cash offer.
Estimated market value
$326,600
- Tennessee
- Montgomery County
- Clarksville
- 37042
- 889 Macon Ln Lot 154
Nearby cities
Nearby neighborhoods
Nearby zip codes
Other Clarksville Topics
