LARGE TOWNHOUSE IN THE HEART OF METAIRIE!!!!! This townhouse has 3 bedrooms, 2.5 baths and a large office that could also be converted into a 4th bedroom. This house has a large living area, designated dining area, galley style kitchen, plenty of counter space with bar seating, fenced in courtyard, 2 assigned parking spots, plenty of storage, and 2 shared POOLS. Easy access to the interstate, Veterans and W Esplanade!!! Don't miss out on this GEM!!! HOA dues are $125.00 monthly and it covers lawn care, pest control and pool maintenance. Flood zone X!!!
Closed
Price Unknown
889 Martin Behrman Ave, Metairie, LA 70005
3beds
2,200sqft
Townhouse
Built in 1973
2,541 Square Feet Lot
$518,300 Zestimate®
$--/sqft
$2,376 Estimated rent
Home value
$518,300
$430,000 - $612,000
$2,376/mo
Zestimate® history
Owner options
List your home for rent
$2,376/mo
Rent Zestimate®
Find your next renter with Zillow Rental Manager. Plus, with online applications, you can quickly screen prospective tenants – for free.
$2,376/mo
Rent Zestimate®
Refinance and save
$125/mo
Est. payment
Refinancing to a lower rate could help reduce your monthly payments and save thousands over the life of the loan.
$125/mo
Est. payment
Explore your selling options
Work with a Zillow partner agent
Leverage their expertise and Zillow's premium Showcase listings to get your home seen by more buyers.
Get startedList with your own agent
Get your home in front of millions of buyers by listing it on Zillow.
Learn how to do itSell it yourself
Take full control of how buyers see your home on Zillow by listing For Sale by Owner (FSBO).
List your homeWhat's special
Bar seatingPlenty of storageLarge townhouseFenced in courtyardDesignated dining areaGalley style kitchen
Zillow last checked:
Listing updated:
Listed by:
Tricia Daigle 504-701-4323,
Axis Realty Group LLC,
Nicole Marullo 504-202-0354,
Axis Realty Group LLC
Bought with:
Cynthia Pacaccio
RE/MAX Affiliates
Source: GSREIN,MLS#: 2420287
Facts & features
Interior
Bedrooms & bathrooms
- Bedrooms: 3
- Bathrooms: 3
- Full bathrooms: 2
- 1/2 bathrooms: 1
Primary bedroom
- Description: Flooring: Carpet
- Level: Upper
- Dimensions: 17.1000 x 13.1000
Bedroom
- Description: Flooring: Carpet
- Level: Upper
- Dimensions: 10.0000 x 16.3000
Bedroom
- Description: Flooring: Carpet
- Level: Upper
- Dimensions: 9.7000 x 16.3000
Breakfast room nook
- Description: Flooring: Laminate,Simulated Wood
- Level: Lower
- Dimensions: 13.8000 x 11.2000
Living room
- Description: Flooring: Laminate,Simulated Wood
- Level: Lower
- Dimensions: 13.1000 x 15.1000
Office
- Description: Flooring: Carpet
- Level: Lower
- Dimensions: 13.8000 x 14.0000
Heating
- Central
Cooling
- Central Air, 1 Unit
Appliances
- Included: Dishwasher, Microwave, Range
- Laundry: Washer Hookup, Dryer Hookup
Features
- Ceiling Fan(s), Pantry, Cable TV
- Has fireplace: No
- Fireplace features: None
Interior area
- Total structure area: 2,300
- Total interior livable area: 2,200 sqft
Property
Parking
- Parking features: Assigned, Covered, Two Spaces
Features
- Levels: Two
- Stories: 2
- Patio & porch: Concrete
- Exterior features: Fence
- Pool features: Community
Lot
- Size: 2,541 Square Feet
- Dimensions: 21 x 121
- Features: City Lot
Details
- Parcel number: 0820035560
- Special conditions: None
Construction
Type & style
- Home type: Townhouse
- Property subtype: Townhouse
Materials
- Brick, Wood Siding
- Foundation: Slab
- Roof: Shingle
Condition
- Very Good Condition,Resale
- New construction: No
- Year built: 1973
Utilities & green energy
- Sewer: Public Sewer
- Water: Public
Community & HOA
Community
- Features: Pool
- Security: Smoke Detector(s)
HOA
- Has HOA: Yes
- HOA fee: $125 monthly
Location
- Region: Metairie
Financial & listing details
- Tax assessed value: $158,300
- Annual tax amount: $1,995
- Date on market: 11/3/2023
Price history
| Date | Event | Price |
|---|---|---|
| 4/30/2024 | Sold | -- |
Source:  GSREIN #2420287 Report a problem GSREIN #2420287 Report a problem | ||
| 2/1/2024 | Pending sale | $229,000$104/sqft |
Source: GSREIN #2420287 Report a problem | ||
| 1/31/2024 | Price change | $229,000-19.6%$104/sqft |
Source: GSREIN #2420287 Report a problem | ||
| 12/8/2023 | Price change | $285,000-12.3%$130/sqft |
Source: GSREIN #2420287 Report a problem | ||
| 11/3/2023 | Listed for sale | $325,000$148/sqft |
Source: GSREIN #2420287 Report a problem | ||
Public tax history
| Year | Property taxes | Tax assessment |
|---|---|---|
| 2024 | $1,995 -2.4% | $15,830 +1.9% |
| 2023 | $2,043 +2.7% | $15,530 |
| 2022 | $1,990 +1.3% | $15,530 -5.9% |
| 2021 | $1,965 +0.7% | $16,510 |
| 2020 | $1,951 +8% | $16,510 +11% |
| 2019 | $1,806 +7.1% | $14,870 |
| 2018 | $1,686 | $14,870 |
| 2017 | $1,686 | $14,870 |
| 2016 | $1,686 -0.2% | $14,870 -1% |
| 2015 | $1,689 | $15,020 |
| 2014 | $1,689 | $15,020 |
Find assessor info on the county website
Neighborhood: Bonnabel Place
Nearby homes
- $253,4003 bd2 ba-- sqft891 Martin Behrman Ave, Metairie, LA 70005Off Market
- $292,5003 bd2 ba2.2k sqft887 Martin Behrman Ave, Metairie, LA 70005Off Market
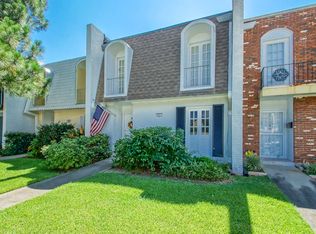
- $247,100-- bd-- ba-- sqft885 Martin Behrman Ave, Metairie, LA 70005Off Market
- $241,800-- bd-- ba-- sqft893 Martin Behrman Ave, Metairie, LA 70005Off Market
- $--3 bd3 ba2.2k sqft883 Martin Behrman Ave, Metairie, LA 70005Sold
- $--3 bd3 ba2.2k sqft895 Martin Behrman Ave, Metairie, LA 70005Sold
- $303,8003 bd3 ba2.2k sqft897 Martin Behrman Ave, Metairie, LA 70005Off Market
- $--3 bd3 ba2.2k sqft881 Martin Behrman Ave, Metairie, LA 70005Sold
Nearby schools
GreatSchools rating
- 7/10Marie B. Riviere Elementary SchoolGrades: PK-5Distance: 0.8 mi
- 5/10J.D. Meisler Middle SchoolGrades: 6-8Distance: 2.6 mi
- 3/10Grace King High SchoolGrades: 9-12Distance: 2.2 mi
Get a cash offer in 3 minutes
Find out how much your home could sell for in as little as 3 minutes with a no-obligation cash offer.
Estimated market value
$518,300
Get a cash offer in 3 minutes
Find out how much your home could sell for in as little as 3 minutes with a no-obligation cash offer.
Estimated market value
$518,300
- Louisiana
- Jefferson Parish
- Metairie
- 70005
- Bonnabel Place
- 889 Martin Behrman Ave
Nearby cities
Nearby neighborhoods
Nearby zip codes
Other Metairie Topics
