Opportunity Knocks in the Highly Ranked Tredyffrin-Easttown School District! Affordable homes like this rarely come along in Berwyn's highly sought-after Tredyffrin-Easttown School District! Located directly across from the Middle School, this charming Cape Cod is the perfect chance for first-time buyers, investors, or anyone looking to build equity in an unbeatable location. This 3-bedroom, 1-bath home offers 996 square feet of living space on 2 levels, featuring an updated kitchen, newer HVAC system, replacement windows, and two convenient first-floor bedrooms with a spacious third bedroom upstairs. There is ample closet space and a full basement for storage. While the home could benefit from cosmetic updates, some improvements have already been made, leaving you with the opportunity to move in, add your own style and build a lot of equity! Outside there is a generous backyard, complete with an enclosed porch that's perfect for relaxing, entertaining, or enjoying peaceful summer evenings. The expansive yard provides endless possibilities for gardening, play, or future enhancements. Whether you're looking for an affordable place to call home, your next investment property, or a chance to own in one of Chester County's most desirable communities, 889 Old Lancaster Road is packed with potential. Enjoy easy access to shopping, dining, major commuter routes, and top-ranked schools—all while investing in a location that continues to hold its value. Bring your vision and make this Berwyn gem your own!
For sale
Price cut: $1K (9/1)
$424,000
889 Old Lancaster Rd, Berwyn, PA 19312
3beds
986sqft
Single Family Residence
Built in 1941
10,802 Square Feet Lot
$-- Zestimate®
$430/sqft
$-- HOA
What's special
Generous backyardExpansive yardFull basement for storageTwo convenient first-floor bedroomsSpacious third bedroom upstairsAmple closet spaceNewer hvac system
- 53 days
- 1,984
- 66
Zillow last checked:
Listing updated:
Listed by:
Kathy Cicala 610-724-3526,
RE/MAX Main Line-Kimberton 6109353200
Source: Bright MLS,MLS#: PACT2131990
Facts & features
Interior
Bedrooms & bathrooms
- Bedrooms: 3
- Bathrooms: 1
- Full bathrooms: 1
- Main level bathrooms: 1
- Main level bedrooms: 2
Rooms
- Room types: Living Room, Kitchen
Kitchen
- Level: Main
Living room
- Level: Main
Heating
- Forced Air, Natural Gas
Cooling
- Central Air, Electric
Appliances
- Included: Oven/Range - Gas, Gas Water Heater
- Laundry: In Basement
Features
- Windows: Replacement
- Basement: Full
- Has fireplace: No
Interior area
- Total structure area: 986
- Total interior livable area: 986 sqft
- Finished area above ground: 986
- Finished area below ground: 0
Property
Parking
- Total spaces: 2
- Parking features: Shared Driveway, Driveway
- Uncovered spaces: 2
Accessibility
- Accessibility features: None
Features
- Levels: One and One Half
- Stories: 1.5
- Pool features: None
Lot
- Size: 10,802 Square Feet
Details
- Additional structures: Above Grade, Below Grade
- Parcel number: 4310L0019
- Zoning: R10 RESIDENTIAL
- Special conditions: Standard
Construction
Type & style
- Home type: SingleFamily
- Architectural style: Bungalow,Cape Cod
- Property subtype: Single Family Residence
Materials
- Combination
- Foundation: Block
- Roof: Shingle
Condition
- New construction: No
- Year built: 1941
Utilities & green energy
- Sewer: Public Sewer
- Water: Public
Community & HOA
Community
- Subdivision: None Available
HOA
- Has HOA: No
Location
- Region: Berwyn
- Municipality: TREDYFFRIN TWP
Financial & listing details
- Price per square foot: $430/sqft
- Tax assessed value: $119,610
- Annual tax amount: $4,857
- Date on market: 7/28/2026
- Listing agreement: Exclusive Right To Sell
- Listing terms: Conventional,FHA,VA Loan,Cash
- Inclusions: Refrigerator, Washer, Dryer
- Exclusions: Shed
- Ownership: Fee Simple
Estimated market value
Not available
Estimated sales range
Not available
Not available
Price history
| Date | Event | Price |
|---|---|---|
| 9/1/2026 | Price change | $424,000-0.2%$430/sqft |
Source:  Bright MLS #PACT2131990 Report a problem Bright MLS #PACT2131990 Report a problem | ||
| 8/11/2026 | Price change | $425,000-5.6%$431/sqft |
Source: Bright MLS #PACT2131990 Report a problem | ||
| 7/28/2026 | Listed for sale | $450,000$456/sqft |
Source: Bright MLS #PACT2131990 Report a problem | ||
Public tax history
| Year | Property taxes | Tax assessment |
|---|---|---|
| 2026 | $4,681 +3.9% | $119,610 |
| 2025 | $4,505 +2.3% | $119,610 |
| 2024 | $4,402 +8.3% | $119,610 |
| 2023 | $4,066 +3.1% | $119,610 |
| 2022 | $3,944 +2.3% | $119,610 |
| 2021 | $3,855 +637.8% | $119,610 |
| 2020 | $523 -85.3% | $119,610 |
| 2019 | $3,556 +1.9% | $119,610 |
| 2018 | $3,491 +9900.2% | $119,610 |
| 2017 | $35 | $119,610 |
| 2016 | -- | $119,610 |
| 2015 | -- | $119,610 |
| 2014 | -- | $119,610 |
| 2013 | -- | $119,610 |
| 2012 | -- | $119,610 |
| 2011 | -- | $119,610 |
| 2010 | -- | $119,610 |
| 2009 | -- | $119,610 |
| 2008 | -- | $119,610 |
| 2007 | -- | $119,610 |
| 2006 | -- | $119,610 |
| 2005 | -- | $119,610 |
| 2004 | -- | $119,610 |
| 2003 | -- | $119,610 |
| 2000 | -- | $119,610 |
Find assessor info on the county website
Monthly payment
Est. payment
Payment breakdown
Explore the cost of this home by adjusting the details. Changes won't be saved.Climate risks
Neighborhood: 19312
Nearby schools
Schools provided by the listing agent
- High: Conestoga Senior
- District: Tredyffrin-easttown
Source: Bright MLS. This data may not be complete. We recommend contacting the local school district to confirm school assignments for this home.
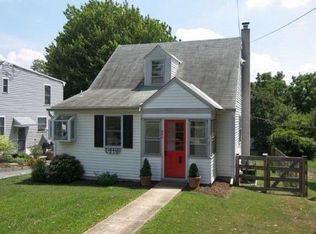
Similar homes
- $459,9003 bd1 ba1.2k sqft20 N Malin Rd, Broomall, PA 19008For Sale

 MLS ID #PADE2122304, Christian Will, Keller Williams Elite. Bright MLS
 - $399,0003 bd1 ba1k sqft2107 Dekalb Pike, Norristown, PA 19401For Sale
 MLS ID #PAMC2179472, Donna Ragusa, Coldwell Banker Realty. Bright MLS
 - $399,9993 bd1 ba1.2k sqft1504 Delmont Ave, Havertown, PA 19083For Sale
 MLS ID #PADE2123302, Patrick Egan, Egan Real Estate. Bright MLS
 - $265,0003 bd2 ba1k sqft36 Hill St, West Chester, PA 19382For Sale
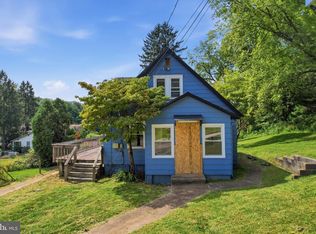 MLS ID #PACT2135730, Michael Fingerman, HomeSmart Realty Advisors. Bright MLS
 - $367,5004 bd1 ba1.3k sqft1907 Armstrong Ave, Morton, PA 19070For SaleMLS ID #PADE2123542, Greg Moore, BHHS Fox&Roach-Newtown Square. Bright MLS
- $475,0003 bd1 ba1.2k sqft1309 Harrington Rd, Havertown, PA 19083For SaleMLS ID #PADE2123600, John McAleer, Keller Williams Main Line. Bright MLS
- $387,5003 bd2 ba1.3k sqft624 Bridge St, Phoenixville, PA 19460For SaleMLS ID #PACT2130614, Richard Schurr, RE/MAX Services. Bright MLS
- $444,0003 bd2 ba1.3k sqft152 Shelbourne Rd, Havertown, PA 19083For SaleMLS ID #PADE2118122, Dan Mancini, EXP Realty, LLC. Bright MLS
- $354,9993 bd2 ba1.4k sqft52 Lawson Ave, Claymont, DE 19703For SaleMLS ID #DENC2111456, Casey Riffel, Coldwell Banker Realty. Bright MLS
- $400,0003 bd1 ba1.2k sqft500 Sharp Ave, Glenolden, PA 19036For SaleMLS ID #PADE2123536, James Dunn, Premier Property Sales & Rentals. Bright MLS
- $369,0003 bd2 ba1.3k sqft29 Green Ln, Aston, PA 19014For SaleMLS ID #PADE2121222, Karen Nader, Monument Sotheby's International Realty. Bright MLS
- $359,9003 bd2 ba1.4k sqft19 Weiss Ave, Flourtown, PA 19031For SaleMLS ID #PAMC2194148, Sanjiv Jain, Legacy Real Estate, Inc.. Bright MLS
- $435,0003 bd2 ba1.1k sqft1214 S 4th St, Philadelphia, PA 19147For SaleMLS ID #PAPH2652842, Anthony Roman, JMG Pennsylvania. Bright MLS
- $374,9002 bd1 ba720 sqft467 Evergreen Ave, Philadelphia, PA 19128For SaleMLS ID #PAPH2664964, Paul Malitas, Realty Mark Associates. Bright MLS
- $375,0004 bd1 ba1.2k sqft824 Quince Ln, Secane, PA 19018For SaleMLS ID #PADE2119100, Rob Lawrence, VRA Realty. Bright MLS
- $349,9003 bd1 ba1.1k sqft222 E Park Ave, Ambler, PA 19002For SaleMLS ID #PAMC2194136, Lindsay Betz, Quinn & Wilson, Inc.. Bright MLS
- $239,9003 bd1 ba1.1k sqft807 Hampshire Rd, Drexel Hill, PA 19026For SaleMLS ID #PADE2122582, Drew Campbell, CG Realty, LLC. Bright MLS
- $359,9003 bd1 ba1.3k sqft2220 Baldwin Run Dr, Aston, PA 19014For SaleMLS ID #PADE2118544, Sherri Bramble, Keller Williams Real Estate - Media. Bright MLS
- $369,9002 bd1 ba1.2k sqft821 Rock Ln, Elkins Park, PA 19027For SaleMLS ID #PAMC2188980, Tim Horrell, Home Solutions Realty Group. Bright MLS
- $290,0003 bd2 ba1.3k sqft56 Jefferson Ave W, Norristown, PA 19403For SaleMLS ID #PAMC2185302, Erin Conlen, BHHS Fox & Roach-Collegeville. Bright MLS
