**This house comes with a REDUCED RATE through the seller's preferred lender. This is a lender-paid rate buydown that reduces the buyer's interest rate and monthly payment.** Welcome to 889 Pickfair Ter in Lake Mary. This spacious 2,396 square foot home offers stunning lake views and a versatile layout with four rooms plus a bonus room, perfect for bedrooms, office space, or guests. The dedicated office features built-in cabinetry for work or study. The kitchen was renovated in 2011 with updated appliances, and the washer and dryer were purchased in 2019. A Westinghouse water softener was installed in 2020. The main A/C was replaced in 2024, and the upstairs A/C was replaced in 2025 for year-round comfort. Outdoor living shines with a covered patio that opens to the screened saltwater pool and deck area overlooking the lake. The pool, original to the home (2003), has a redone screen from 2021. Front and back pavers were sealed in 2025, completing this well-maintained home. This home is located in a gated community with association lake access where fishing is allowed. Residents also further enjoy a peaceful setting while being close to shopping, dining, top-rated schools, and easy access to major highways.
Sold for $622,500
$622,500
889 Pickfair Ter, Lake Mary, FL 32746
4beds
2,396sqft
Single Family Residence
Built in 2001
10,352 Square Feet Lot
$617,400 Zestimate®
$260/sqft
$3,482 Estimated rent
Home value
$617,400
$562,000 - $679,000
$3,482/mo
Zestimate® history
Owner options
List your home for rent
$3,482/mo
Rent Zestimate®
Find your next renter with Zillow Rental Manager. Plus, with online applications, you can quickly screen prospective tenants – for free.
$3,482/mo
Rent Zestimate®
Refinance and save
$4,227/mo
Est. payment
Refinancing to a lower rate could help reduce your monthly payments and save thousands over the life of the loan.
$4,227/mo
Est. payment
Explore your selling options
Work with a Zillow partner agent
Leverage their expertise and Zillow's premium Showcase listings to get your home seen by more buyers.
Get startedList with your own agent
Get your home in front of millions of buyers by listing it on Zillow.
Learn how to do itSell it yourself
Take full control of how buyers see your home on Zillow by listing For Sale by Owner (FSBO).
List your homeWhat's special
Stunning lake viewsCovered patio
Zillow last checked:
Listing updated:
Listed by:
Thomas Nickley, Jr 407-629-4420,
KELLER WILLIAMS REALTY AT THE PARKS 407-629-4420,
Arianna Finnane 407-701-4943,
KELLER WILLIAMS REALTY AT THE PARKS
Bought with:
Teri Webster, 3243059
LPT REALTY, LLC
Source: Stellar MLS,MLS#: O6371118 Originating MLS: Orlando Regional
Originating MLS: Orlando Regional
Facts & features
Interior
Bedrooms & bathrooms
- Bedrooms: 4
- Bathrooms: 2
- Full bathrooms: 2
Rooms
- Room types: Bonus Room, Den/Library/Office, Family Room
Primary bedroom
- Features: Ceiling Fan(s), Jack & Jill Bathroom, Walk-In Closet(s)
- Level: First
- Area: 221 Square Feet
- Dimensions: 13x17
Bedroom 2
- Features: Ceiling Fan(s), Jack & Jill Bathroom, Built-in Closet
- Level: First
Bedroom 3
- Features: Ceiling Fan(s), Built-in Closet
- Level: First
Primary bathroom
- Features: Dual Sinks, Garden Bath, Tub with Separate Shower Stall
- Level: First
Bathroom 2
- Features: Dual Sinks, Tub With Shower
- Level: First
Bonus room
- Features: Ceiling Fan(s), Built-in Closet
- Level: Second
Dining room
- Level: First
Family room
- Features: Ceiling Fan(s)
- Level: First
Kitchen
- Features: Breakfast Bar, Pantry
- Level: First
- Area: 180 Square Feet
- Dimensions: 12x15
Living room
- Features: Ceiling Fan(s)
- Level: First
- Area: 168 Square Feet
- Dimensions: 12x14
Office
- Features: Built-In Shelving, Ceiling Fan(s), Built-in Features, Built-in Closet
- Level: First
Heating
- Central
Cooling
- Central Air
Appliances
- Included: Dishwasher, Dryer, Freezer, Microwave, Range, Refrigerator, Washer
- Laundry: Inside, Laundry Room
Features
- Ceiling Fan(s), Eating Space In Kitchen, High Ceilings, Kitchen/Family Room Combo, Living Room/Dining Room Combo, Open Floorplan, Primary Bedroom Main Floor, Split Bedroom, Walk-In Closet(s)
- Flooring: Ceramic Tile, Laminate
- Doors: French Doors, Sliding Doors
- Windows: Blinds
- Has fireplace: No
Interior area
- Total structure area: 3,104
- Total interior livable area: 2,396 sqft
Property
Parking
- Total spaces: 2
- Parking features: Driveway
- Attached garage spaces: 2
- Has uncovered spaces: Yes
Features
- Levels: Two
- Stories: 2
- Patio & porch: Deck, Patio, Screened
- Exterior features: Garden, Private Yard, Rain Gutters
- Has private pool: Yes
- Pool features: Child Safety Fence, Deck, In Ground, Pool Sweep, Salt Water, Screen Enclosure
- Has spa: Yes
- Spa features: In Ground
- Fencing: Fenced,Vinyl
- Has view: Yes
- View description: Garden, Water, Lake
- Has water view: Yes
- Water view: Water,Lake
- Waterfront features: Lake
Lot
- Size: 10,352 Square Feet
- Features: Landscaped, Sidewalk
- Residential vegetation: Mature Landscaping
Details
- Parcel number: 05203051500002720
- Zoning: PUD
- Special conditions: None
Construction
Type & style
- Home type: SingleFamily
- Architectural style: Traditional
- Property subtype: Single Family Residence
Materials
- Block, Stucco
- Foundation: Slab
- Roof: Shingle
Condition
- New construction: No
- Year built: 2001
Utilities & green energy
- Sewer: Public Sewer
- Water: Public
- Utilities for property: Electricity Connected, Sewer Connected, Water Connected
Community & HOA
Community
- Features: Fishing, Lake, Gated Community - No Guard, Playground, Sidewalks
- Security: Gated Community
- Pet fee: $0 monthly
- Subdivision: WOODBRIDGE LAKES UNIT 2C
HOA
- Has HOA: Yes
- Amenities included: Playground
- HOA fee: $105 monthly
- HOA name: Leland Management/Vikki Amatucci
- HOA phone: 386-693-1650
Location
- Region: Lake Mary
Financial & listing details
- Price per square foot: $260/sqft
- Tax assessed value: $537,612
- Annual tax amount: $3,688
- Date on market: 1/22/2026
- Cumulative days on market: 13 days
- Listing terms: Cash,Conventional,VA Loan
- Ownership: Fee Simple
- Total actual rent: 0
- Electric utility on property: Yes
- Road surface type: Asphalt
Price history
| Date | Event | Price |
|---|---|---|
| 2/24/2026 | Sold | $622,500-3.5%$260/sqft |
Source:  Stellar MLS #O6371118 Report a problem Stellar MLS #O6371118 Report a problem | ||
| 2/5/2026 | Pending sale | $645,000$269/sqft |
Source: Stellar MLS #O6371118 Report a problem | ||
| 1/22/2026 | Listed for sale | $645,000+200%$269/sqft |
Source: Stellar MLS #O6371118 Report a problem | ||
| 1/14/2011 | Sold | $215,000$90/sqft |
Source: Public Record Report a problem | ||
Public tax history
| Year | Property taxes | Tax assessment |
|---|---|---|
| 2025 | $3,689 +6.5% | $297,635 +2.9% |
| 2024 | $3,463 +2.7% | $289,247 +3% |
| 2023 | $3,371 +2.8% | $280,822 +3% |
| 2022 | $3,281 +0.6% | $272,643 +3% |
| 2021 | $3,261 +0.8% | $264,702 +1.4% |
| 2020 | $3,235 +1.2% | $261,047 +2.3% |
| 2019 | $3,198 | $255,178 +1.9% |
| 2018 | $3,198 +0.9% | $250,420 +2.1% |
| 2017 | $3,171 +0.6% | $245,269 +1.4% |
| 2016 | $3,153 -4.2% | $241,906 +1.4% |
| 2015 | $3,292 | $238,554 +0.8% |
| 2014 | $3,292 -1.8% | $236,661 +1.5% |
| 2013 | $3,351 +6.1% | $233,164 +1.7% |
| 2012 | $3,158 -17.7% | $229,266 -0.1% |
| 2011 | $3,840 -1.4% | $229,447 -0.4% |
| 2010 | $3,893 +21.9% | $230,401 +0.9% |
| 2009 | $3,193 +3.5% | $228,378 +0.1% |
| 2008 | $3,084 -1.4% | $228,150 +3% |
| 2007 | $3,127 -5.7% | $221,505 +2.5% |
| 2006 | $3,317 +1.8% | $216,102 +3% |
| 2005 | $3,258 +1% | $209,808 +3.5% |
| 2004 | $3,225 +11.6% | $202,736 +11.3% |
| 2003 | $2,890 +2.5% | $182,146 +2.4% |
| 2002 | $2,818 | $177,877 |
Find assessor info on the county website
Neighborhood: Woodbridge Lakes
Nearby homes
- $624,5004 bd3 ba2.2k sqft881 Pickfair Ter, Lake Mary, FL 32746Sold
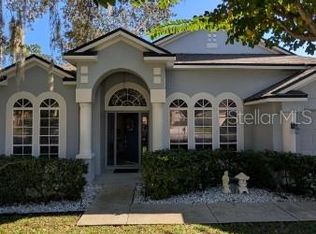
- $597,4004 bd3 ba2.6k sqft897 Pickfair Ter, Lake Mary, FL 32746Off Market
- $522,7004 bd2 ba2.1k sqft905 Pickfair Ter, Lake Mary, FL 32746Off Market
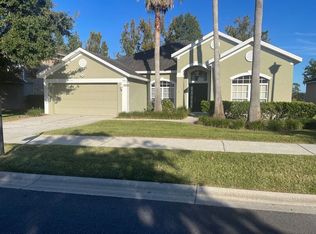
- $714,9004 bd3 ba3k sqft873 Pickfair Ter, Lake Mary, FL 32746For Sale

- $451,1003 bd2 ba1.8k sqft888 Pickfair Ter, Lake Mary, FL 32746Off Market
- $455,5003 bd2 ba1.8k sqft896 Pickfair Ter, Lake Mary, FL 32746Off Market
- $577,7003 bd3 ba2 sqft913 Pickfair Ter, Lake Mary, FL 32746Off Market
- $452,5003 bd2 ba1.8k sqft880 Pickfair Ter, Lake Mary, FL 32746Off Market
Nearby schools
GreatSchools rating
- 5/10Crystal Lake Elementary SchoolGrades: PK-5Distance: 0.9 mi
- 3/10Millennium Middle SchoolGrades: 6-8Distance: 5.9 mi
- 5/10Seminole High SchoolGrades: 9-12Distance: 3.4 mi
Schools provided by the listing agent
- Elementary: Bentley Elementary
- Middle: Millennium Middle
- High: Seminole High
Source: Stellar MLS. This data may not be complete. We recommend contacting the local school district to confirm school assignments for this home.
Get a cash offer in 3 minutes
Find out how much your home could sell for in as little as 3 minutes with a no-obligation cash offer.
Estimated market value
$617,400
Get a cash offer in 3 minutes
Find out how much your home could sell for in as little as 3 minutes with a no-obligation cash offer.
Estimated market value
$617,400
- Florida
- Seminole County
- Lake Mary
- 32746
- Woodbridge Lakes
- 889 Pickfair Ter
Nearby cities
Nearby neighborhoods
Nearby zip codes
Other Lake Mary Topics
