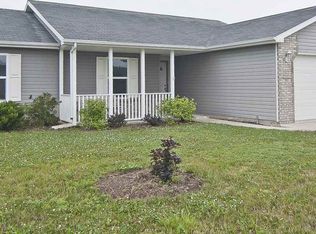
The new Hunter floor plan has 1351 square feet with 3 bedrooms, 2 full baths and a covered patio. Custom oak cabinetry throughout with mocha finish, crown molding and hardware. Cathedral ceiling in great room with ceiling fan. Master suite with walk in shower and walk in closet. Two car garage with garage door opener and wireless keypad. Rounded drywall corners, 95% efficient furnace, partial front stone, landscape package. Kitchen includes canned lights, premium dishwasher, microwave and disposal.
This property is off market, which means it's not currently listed for sale or rent on Zillow. This may be different from what's available on other websites or public sources.