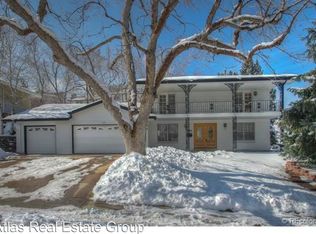
This Green Mountain "1968 Parade of Homes" four bedroom, 2.5 bath contemporary home offers exciting upgrades including a chef's kitchen with Thermador appliances including separate 7' counter-depth refrigerator and freezer, a Masterpiece series 4' six-burner gas range top with grill insert, a Masterpiece series steam-convection oven, Thermador dishwasher, GE microwave, Manitowoc clear ice maker, two sinks and a 7' x 6'8" antique built in wine cabinet. The enormous 75 sq. ft. kitchen island is an entertainer's dream.
Other custom features include an outdoor brick pizza oven (6' x 5'6" x 7') and patio umbrellas for both the ground and balcony floors. All bathrooms have been updated. The master bath includes built-in closets by California Closets and a custom vanity and shower. Both the master bath and guest bathrooms have gorgeous subway tile and Grohe shower valves and fixtures.
The house has extraordinary natural light due to two custom commercial windows in the living room, skylights in the kitchen and updated vinyl windows throughout. Tankless boiler and hot water heater, great soil garden and beer hops, large shed. Come check this stunning home out, Schedule your private showing today!
Sold for $1,000,000
$1,000,000
889 S Cole Drive, Lakewood, CO 80228
4beds
3,452sqft
Single Family Residence
Built in 1967
0.25 Acres Lot
$1,013,100 Zestimate®
$290/sqft
$3,906 Estimated rent
Home value
$1,013,100
$962,000 - $1.06M
$3,906/mo
Zestimate® history
Owner options
List your home for rent
$3,906/mo
Rent Zestimate®
Find your next renter with Zillow Rental Manager. Plus, with online applications, you can quickly screen prospective tenants – for free.
$3,906/mo
Rent Zestimate®
Refinance and save
$5,806/mo
Est. payment
Refinancing to a lower rate could help reduce your monthly payments and save thousands over the life of the loan.
$5,806/mo
Est. payment
Explore your selling options
Work with a Zillow partner agent
Leverage their expertise and Zillow's premium Showcase listings to get your home seen by more buyers.
Get startedList with your own agent
Get your home in front of millions of buyers by listing it on Zillow.
Learn how to do itSell it yourself
Take full control of how buyers see your home on Zillow by listing For Sale by Owner (FSBO).
List your homeWhat's special
Zillow last checked:
Listing updated:
Listed by:
Christopher Rivera 720-277-2700 crivs22@gmail.com,
Sterling Real Estate Group Inc
Bought with:
Teddy Mohlman, 100085395
Keller Williams Realty Urban Elite
Source: REcolorado as distributed by MLS GRID,MLS#: 4690686
Facts & features
Interior
Bedrooms & bathrooms
- Bedrooms: 4
- Bathrooms: 3
- Full bathrooms: 1
- 3/4 bathrooms: 1
- 1/2 bathrooms: 1
- Main level bathrooms: 1
Primary bedroom
- Level: Upper
Bedroom
- Level: Upper
Bedroom
- Level: Upper
Bedroom
- Level: Upper
Primary bathroom
- Level: Upper
Bathroom
- Level: Main
Bathroom
- Level: Upper
Bonus room
- Level: Basement
Den
- Level: Basement
Dining room
- Level: Main
Kitchen
- Level: Main
Laundry
- Level: Main
Living room
- Level: Main
Utility room
- Level: Basement
Heating
- Baseboard
Cooling
- Evaporative Cooling
Appliances
- Included: Dishwasher, Disposal, Dryer, Microwave, Range, Range Hood, Refrigerator, Tankless Water Heater, Washer, Water Purifier
- Laundry: In Unit
Features
- Ceiling Fan(s), Eat-in Kitchen, Entrance Foyer, Kitchen Island, Open Floorplan, Primary Suite, Quartz Counters, Sound System, Walk-In Closet(s)
- Flooring: Carpet, Laminate, Tile, Vinyl
- Windows: Double Pane Windows, Skylight(s)
- Basement: Finished,Full
- Common walls with other units/homes: No Common Walls
Interior area
- Total structure area: 3,452
- Total interior livable area: 3,452 sqft
- Finished area above ground: 2,445
- Finished area below ground: 855
Property
Parking
- Total spaces: 5
- Parking features: Concrete
- Attached garage spaces: 2
- Details: Off Street Spaces: 2, RV Spaces: 1
Features
- Levels: Two
- Stories: 2
- Patio & porch: Deck, Patio
- Exterior features: Balcony, Garden, Gas Valve, Private Yard, Rain Gutters
- Fencing: Partial
Lot
- Size: 0.25 Acres
- Features: Foothills, Irrigated, Landscaped, Many Trees, Near Public Transit, Sprinklers In Front, Sprinklers In Rear
Details
- Parcel number: 012795
- Special conditions: Standard
Construction
Type & style
- Home type: SingleFamily
- Property subtype: Single Family Residence
Materials
- Brick, Frame
- Foundation: Concrete Perimeter
- Roof: Composition
Condition
- Updated/Remodeled
- Year built: 1967
Utilities & green energy
- Electric: 110V, 220 Volts, 220 Volts in Garage
- Sewer: Public Sewer
- Water: Public
- Utilities for property: Cable Available
Community & HOA
Community
- Subdivision: Green Mountain
HOA
- Has HOA: No
Location
- Region: Lakewood
Financial & listing details
- Price per square foot: $290/sqft
- Tax assessed value: $761,652
- Annual tax amount: $3,261
- Date on market: 5/30/2024
- Listing terms: 1031 Exchange,Cash,Conventional,FHA,Jumbo,VA Loan
- Exclusions: Staging Furniture
- Ownership: Individual
- Electric utility on property: Yes
- Road surface type: Paved
Price history
| Date | Event | Price |
|---|---|---|
| 7/2/2024 | Sold | $1,000,000-4.8%$290/sqft |
Source:  REcolorado as distributed by MLS GRID #4690686 Report a problem REcolorado as distributed by MLS GRID #4690686 Report a problem | ||
| 6/4/2024 | Pending sale | $1,050,000$304/sqft |
Source: REcolorado as distributed by MLS GRID #4690686 Report a problem | ||
| 5/30/2024 | Listed for sale | $1,050,000+213.4%$304/sqft |
Source: REcolorado as distributed by MLS GRID #4690686 Report a problem | ||
| 5/8/2007 | Sold | $335,000$97/sqft |
Source: Public Record Report a problem | ||
Public tax history
| Year | Property taxes | Tax assessment |
|---|---|---|
| 2025 | $3,278 +0.5% | $47,603 +11.1% |
| 2024 | $3,261 +26.8% | $42,856 |
| 2023 | $2,572 -1.4% | $42,856 +23% |
| 2022 | $2,609 +13.1% | $34,832 -2.8% |
| 2021 | $2,306 | $35,834 +9.9% |
| 2020 | $2,306 +1.3% | $32,616 |
| 2019 | $2,276 -22.2% | $32,616 +3% |
| 2018 | $2,926 | $31,660 |
| 2017 | $2,926 +20.6% | $31,660 +7.6% |
| 2016 | $2,427 | $29,429 +6.6% |
| 2015 | $2,427 +10.6% | $27,612 +19.5% |
| 2014 | $2,195 -4.1% | $23,100 |
| 2013 | $2,289 +2.1% | $23,100 -5.1% |
| 2012 | $2,243 +0.5% | $24,334 |
| 2011 | $2,232 +0.2% | $24,334 -0.1% |
| 2010 | $2,227 +5.1% | $24,360 |
| 2009 | $2,118 +52.9% | $24,360 +5.4% |
| 2008 | $1,385 +5% | $23,110 |
| 2007 | $1,320 -34.3% | $23,110 +3.8% |
| 2006 | $2,007 -6.1% | $22,260 -4% |
| 2005 | $2,139 +9.2% | $23,180 |
| 2004 | $1,959 +68.5% | $23,180 |
| 2003 | $1,162 -39.4% | $23,180 +2.1% |
| 2002 | $1,917 +7% | $22,710 +22% |
| 2001 | $1,792 -0.8% | $18,610 |
| 2000 | $1,807 | $18,610 |
Find assessor info on the county website
Neighborhood: Green Mountainside
Nearby homes
- $836,1003 bd4 ba2.7k sqft897 S Cole Dr, Lakewood, CO 80228Off Market
- $699,0003 bd3 ba1.6k sqft860 S Foothill Dr, Lakewood, CO 80228Off Market
- $711,6003 bd3 ba1.8k sqft870 S Foothill Dr, Lakewood, CO 80228Off Market
- $931,8004 bd3 ba2.7k sqft887 S Cole Dr, Lakewood, CO 80228Off Market
- $780,4003 bd3 ba1.4k sqft880 S Foothill Dr, Lakewood, CO 80228Off Market
- $788,2003 bd3 ba2.7k sqft899 S Cole Dr, Lakewood, CO 80228Off Market
- $777,0003 bd3 ba2.3k sqft850 S Foothill Dr, Lakewood, CO 80228Off Market
- $671,1003 bd2 ba1.7k sqft886 S Cole Dr, Lakewood, CO 80228Off Market
Nearby schools
GreatSchools rating
- 5/10Foothills Elementary SchoolGrades: PK-5Distance: 0.4 mi
- 6/10Dunstan Middle SchoolGrades: 6-8Distance: 1.4 mi
- 8/10Green Mountain High SchoolGrades: 9-12Distance: 0.6 mi
Schools provided by the listing agent
- Elementary: Foothills
- Middle: Dunstan
- High: Green Mountain
- District: Jefferson County R-1
Source: REcolorado as distributed by MLS GRID. This data may not be complete. We recommend contacting the local school district to confirm school assignments for this home.
Get a cash offer in 3 minutes
Find out how much your home could sell for in as little as 3 minutes with a no-obligation cash offer.
Estimated market value
$1,013,100
Get a cash offer in 3 minutes
Find out how much your home could sell for in as little as 3 minutes with a no-obligation cash offer.
Estimated market value
$1,013,100
- Colorado
- Jefferson County
- Lakewood
- 80228
- Green Mountainside
- 889 S Cole Drive
Nearby cities
Nearby neighborhoods
Nearby zip codes
Other Lakewood Topics
