Skip main navigation
Sold
  • $180,000

    889 S Sycamore St, Martinsville, IN 46151

    2beds
    2,050sqft
    Residential, Single Family Residence
    Built in 1945
    8,712 Square Feet Lot
    $218,700 Zestimate®
    $88/sqft
    $1,591 Estimated rent

    Home value

    $218,700

    $206,000 - $234,000

    $1,591/mo

    Zestimate® history
    Loading
    Loading...

    Owner options

    List your home for rent

    $1,591/mo

    Rent Zestimate®

    Find your next renter with Zillow Rental Manager. Plus, with online applications, you can quickly screen prospective tenants – for free.

    Learn more

    $1,591/mo

    Rent Zestimate®

    Refinance and save

    $1,122/mo

    Est. payment

    Refinancing to a lower rate could help reduce your monthly payments and save thousands over the life of the loan.

    See today's rates

    $1,122/mo

    Est. payment

    Explore your selling options

    Work with a Zillow partner agent

    Leverage their expertise and Zillow's premium Showcase listings to get your home seen by more buyers.

    Get started

    List with your own agent

    Get your home in front of millions of buyers by listing it on Zillow.

    Learn how to do it

    Sell it yourself

    Take full control of how buyers see your home on Zillow by listing For Sale by Owner (FSBO).

    List your home

    What's special

    She shedVersatile spaceProximity to shoppingLaundry facilities
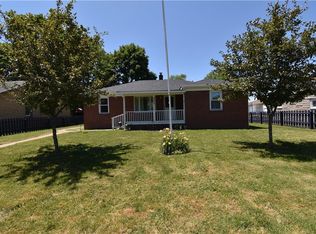
    Conveniently located with easy access to Bloomington and Indianapolis via I-69, this 2-bedroom, 1-bath home offers a delightful large screened in porch, a basement with a bonus shower, and a practical 1-car garage with an attached carport including three enclosed sides. Brand new roof installed 9/23. The full basement includes laundry facilities and versatile space for a man cave, she shed, or a kids' hangout. Situated in the sought after Thomas 1st Addition across from John R Wooden Middle School, it also provides proximity to shopping and schools for added convenience.

    Zillow last checked:

    Listing updated:

    Listed by:

    Kimberly Brennan 765-346-1203,

    The Stewart Home Group

    Bought with:

    Michele Killinger

    Carpenter, REALTORS®

    Source: MIBOR as distributed by MLS GRID,MLS#: 21953137MLS Logo

    Facts & features

    Interior

    Bedrooms & bathrooms
    • Bedrooms: 2
    • Bathrooms: 2
    • Full bathrooms: 1
    • 1/2 bathrooms: 1
    • Main level bathrooms: 1
    • Main level bedrooms: 2
    Primary bedroom
    • Features: Carpet
    • Level: Main
    • Area: 121 Square Feet
    • Dimensions: 11x11
    Bedroom 2
    • Features: Carpet
    • Level: Main
    • Area: 99 Square Feet
    • Dimensions: 11x9
    Dining room
    • Features: Carpet
    • Level: Main
    • Area: 77 Square Feet
    • Dimensions: 11x7
    Family room
    • Features: Carpet
    • Level: Main
    • Area: 209 Square Feet
    • Dimensions: 19x11
    Kitchen
    • Features: Carpet
    • Level: Main
    • Area: 84 Square Feet
    • Dimensions: 12x7
    Sitting room
    • Features: Carpet
    • Level: Main
    • Area: 49 Square Feet
    • Dimensions: 7x7
    Sun room
    • Features: Carpet
    • Level: Main
    • Area: 391 Square Feet
    • Dimensions: 23x17
    Heating
    • Forced Air
    Cooling
    • Has cooling: Yes
    Appliances
    • Included: Dryer, Gas Water Heater, Electric Oven, Refrigerator, Washer
    • Laundry: In Basement
    Features
    • Attic Access, Ceiling Fan(s), Pantry
    • Windows: Wood Work Painted
    • Basement: Daylight,Roughed In,Unfinished
    • Attic: Access Only
    Interior area
    • Total structure area: 2,050
    • Total interior livable area: 2,050 sqft
    • Finished area below ground: 128

    Property

    Parking
    • Total spaces: 2
    • Parking features: Carport, Detached
    • Garage spaces: 2
    • Has carport: Yes
    • Details: Garage Parking Other(Service Door)
    Features
    • Levels: One
    • Stories: 1
    • Patio & porch: Patio, Screened
    Lot
    • Size: 8,712 Square Feet
    • Features: Corner Lot, Sidewalks, Street Lights, Mature Trees
    Details
    • Parcel number: 551304408007000021
    • Special conditions: None,As Is,Estate
    • Horse amenities: None

    Construction

    Type & style
    • Home type: SingleFamily
    • Architectural style: Ranch
    • Property subtype: Residential, Single Family Residence
    Materials
    • Brick, Vinyl Siding
    • Foundation: Block, Full
    Condition
    • New construction: No
    • Year built: 1945

    Utilities & green energy

    • Water: Municipal/City

    Community & HOA

    Community
    • Subdivision: No Subdivision
    HOA
    • Has HOA: No
    Location
    • Region: Martinsville

    Financial & listing details

    • Price per square foot: $88/sqft
    • Tax assessed value: $149,000
    • Annual tax amount: $1,248
    • Date on market: 11/14/2023
    • Cumulative days on market: 20 days

    Price history

    DateEventPrice
    12/15/2023Sold$180,000-20%$88/sqft
    Source: MIBOR as distributed by MLS GRID #21953137 Report a problem
    12/2/2023Pending sale$224,900$110/sqft
    Source: MIBOR as distributed by MLS GRID #21953137 Report a problem
    11/27/2023Price change$224,900-4.3%$110/sqft
    Source: MIBOR as distributed by MLS GRID #21953137 Report a problem
    11/18/2023Price change$234,900-11.4%$115/sqft
    Source: MIBOR as distributed by MLS GRID #21953137 Report a problem
    11/14/2023Listed for sale$265,000$129/sqft
    Source: MIBOR as distributed by MLS GRID #21953137 Report a problem

    Public tax history

    YearProperty taxesTax assessment
    2025$2,744 +105.8%$149,000 +8.6%
    2024$1,334 +7.7%$137,200 -18.9%
    2023$1,238 +16.6%$169,200 +8.5%
    2022$1,061 +9.2%$156,000 +14%
    2021$972 +7.3%$136,900 +3.3%
    2020$906 +29%$132,500 +8%
    2019$702 +13.3%$122,700 +17.3%
    2018$619 -30.9%$104,600 +8.3%
    2017$896 +87.1%$96,600 -0.3%
    2016$479 +25.3%$96,900 -3.1%
    2014$382 +14%$100,000
    2013$335 +19.1%$100,000 +1.3%
    2012$282 -18.5%$98,700 +0.8%
    2011$346 +12.6%$97,900 +2.2%
    2010$307 +26.4%$95,800 +0.1%
    2009$243 -47.9%$95,700 +25.3%
    2006$466 $76,400 -0.1%
    2005-- $76,500
    Find assessor info on the county website

    Neighborhood: 46151

    Nearby schools

    GreatSchools rating
    Schools provided by the listing agent
    • Elementary: Poston Road Elementary School
    • Middle: John R. Wooden Middle School
    • High: Martinsville High School

    Source: MIBOR as distributed by MLS GRID. This data may not be complete. We recommend contacting the local school district to confirm school assignments for this home.

    Get a cash offer in 3 minutes
    Find out how much your home could sell for in as little as 3 minutes with a no-obligation cash offer.
    Estimated market value
    $218,700
    Get a cash offer in 3 minutes
    Find out how much your home could sell for in as little as 3 minutes with a no-obligation cash offer.
    Estimated market value
    $218,700