Welcome to St. Andrews, where you'll find this beautiful two-story. Built with years of homebuilding excellence in NWI, this semi-custom residence delivers the quality craftsmanship and thoughtful design you've been seeking. Featuring four bedrooms, two-and-a-half baths, and an oversized three-car garage that's fully finished and insulated--complete with 8-foot doors--this home is ready to welcome you in style.Inside, you'll love the granite countertops in the kitchen and baths, stainless microwave and dishwasher, luxury vinyl plank flooring, and a shiplap accent in the primary bedroom. Upgraded carpet, Delta plumbing fixtures, and recessed kitchen lighting further elevate the interior. Enjoy the convenience of 2x4 construction, Jeld-Wen windows, and an Energy Star rating for efficiency.Practical touches like a walk-in pantry, mudroom, and main-floor laundry ensure everyday comfort, while the partially finished basement with 9-foot ceilings offers additional space to suit your lifestyle. Outside, the large backyard features a pool and deck for endless warm-weather fun. The home's cozy layout is perfectly situated near schools, highways, and shopping, and includes quality finishes that stand above typical production builders.Lovingly cared for by its current owners--who would stay if not for a job relocation--this property truly stands out as a place to settle in and thrive. Don't miss your opportunity to make it yours.
Closed
$475,000
889 Saint Andrews Dr, Chesterton, IN 46304
4beds
2,300sqft
Single Family Residence
Built in 2017
0.32 Acres Lot
$506,000 Zestimate®
$207/sqft
$2,805 Estimated rent
Home value
$506,000
$445,000 - $572,000
$2,805/mo
Zestimate® history
Owner options
List your home for rent
$2,805/mo
Rent Zestimate®
Find your next renter with Zillow Rental Manager. Plus, with online applications, you can quickly screen prospective tenants – for free.
$2,805/mo
Rent Zestimate®
Refinance and save
$3,166/mo
Est. payment
Refinancing to a lower rate could help reduce your monthly payments and save thousands over the life of the loan.
$3,166/mo
Est. payment
Explore your selling options
Work with a Zillow partner agent
Leverage their expertise and Zillow's premium Showcase listings to get your home seen by more buyers.
Get startedList with your own agent
Get your home in front of millions of buyers by listing it on Zillow.
Learn how to do itSell it yourself
Take full control of how buyers see your home on Zillow by listing For Sale by Owner (FSBO).
List your homeWhat's special
Pool and deckMain-floor laundryGranite countertopsLarge backyardDelta plumbing fixturesStainless microwave and dishwasherUpgraded carpet
Zillow last checked:
Listing updated:
Listed by:
Andrew Knies,
Brokerworks Group 219-786-7000
Bought with:
Gene Brock, RB14047745
Realty Executives Premier
Michael Tezak, RB14033486
Realty Executives Premier
Source: NIRA as distributed by MLS GRID,MLS#: 818650
Facts & features
Interior
Bedrooms & bathrooms
- Bedrooms: 4
- Bathrooms: 3
- Full bathrooms: 2
- 1/2 bathrooms: 1
Rooms
- Room types: Bedroom 2, Primary Bedroom, Living Room, Laundry, Kitchen, Dining Room, Den, Bedroom 4, Bedroom 3
Primary bedroom
- Area: 240
- Dimensions: 16.0 x 15.0
Bedroom 2
- Area: 192
- Dimensions: 16.0 x 12.0
Bedroom 3
- Area: 143
- Dimensions: 13.0 x 11.0
Bedroom 4
- Area: 154
- Dimensions: 14.0 x 11.0
Den
- Area: 156
- Dimensions: 13.0 x 12.0
Dining room
- Area: 150
- Dimensions: 15.0 x 10.0
Kitchen
- Area: 150
- Dimensions: 15.0 x 10.0
Laundry
- Area: 80
- Dimensions: 8.0 x 10.0
Living room
- Area: 300
- Dimensions: 20.0 x 15.0
Heating
- Forced Air
Appliances
- Included: Dishwasher, Washer, Stainless Steel Appliance(s), Refrigerator, Microwave, Dryer, Disposal
- Laundry: Gas Dryer Hookup
Features
- Double Vanity, Walk-In Closet(s), Tray Ceiling(s), Stone Counters, Recessed Lighting, Pantry, Open Floorplan, Kitchen Island, Eat-in Kitchen
- Basement: Bath/Stubbed,Partially Finished,Sump Pump,Full
- Number of fireplaces: 1
- Fireplace features: Gas, Living Room
Interior area
- Total structure area: 2,300
- Total interior livable area: 2,300 sqft
- Finished area above ground: 2,300
Property
Parking
- Total spaces: 3
- Parking features: Oversized
- Garage spaces: 3
Features
- Levels: Two
- Patio & porch: Covered, Front Porch, Deck
- Exterior features: Other, Rain Gutters
- Pool features: Above Ground
- Has view: Yes
- View description: Neighborhood
Lot
- Size: 0.32 Acres
- Features: Back Yard
Details
- Parcel number: 640624200023000006
Construction
Type & style
- Home type: SingleFamily
- Property subtype: Single Family Residence
Condition
- New construction: No
- Year built: 2017
Utilities & green energy
- Electric: 200+ Amp Service
- Sewer: Public Sewer
- Water: Public
Community & HOA
Community
- Subdivision: St Andrews Sub
HOA
- Has HOA: Yes
- Amenities included: Other
- HOA fee: $280 annually
- HOA name: Patty Stovall
- HOA phone: 219-501-6905
Location
- Region: Chesterton
Financial & listing details
- Price per square foot: $207/sqft
- Tax assessed value: $463,900
- Annual tax amount: $3,695
- Date on market: 4/10/2025
- Listing agreement: Exclusive Right To Sell
- Listing terms: Cash,VA Loan,FHA,Conventional
Price history
| Date | Event | Price |
|---|---|---|
| 5/30/2025 | Sold | $475,000$207/sqft |
Source:  NIRA as distributed by MLS GRID #818650 Report a problem NIRA as distributed by MLS GRID #818650 Report a problem | ||
| 4/20/2025 | Contingent | $475,000$207/sqft |
Source: NIRA as distributed by MLS GRID #818650 Report a problem | ||
| 4/10/2025 | Listed for sale | $475,000+31.2%$207/sqft |
Source: NIRA as distributed by MLS GRID #818650 Report a problem | ||
| 8/5/2019 | Sold | $362,000-4.5%$157/sqft |
Source: NIRA as distributed by MLS GRID #445879 Report a problem | ||
| 5/24/2019 | Pending sale | $379,000$165/sqft |
Source: CENTURY 21 Affiliated #445879 Report a problem | ||
| 4/4/2019 | Price change | $379,000-0.6%$165/sqft |
Source: CENTURY 21 Affiliated #423842 Report a problem | ||
| 10/27/2017 | Listed for sale | $381,200+694.2%$166/sqft |
Source: CENTURY 21 Affiliated #423842 Report a problem | ||
| 7/3/2015 | Listing removed | $48,000$21/sqft |
Source: Realty Executives Broker of Record #355351 Report a problem | ||
| 2/1/2015 | Listed for sale | $48,000$21/sqft |
Source: Realty Executives Premier #355351 Report a problem | ||
Public tax history
| Year | Property taxes | Tax assessment |
|---|---|---|
| 2025 | $3,630 -1.8% | $489,000 +6.5% |
| 2024 | $3,695 +11.4% | $459,200 -1% |
| 2023 | $3,316 +19.3% | $463,900 +18.2% |
| 2022 | $2,781 -0.2% | $392,600 +10% |
| 2021 | $2,786 +5.9% | $356,900 +2.1% |
| 2020 | $2,632 +21925.4% | $349,600 +9.4% |
| 2019 | $12 -17.5% | $319,600 +63820% |
| 2018 | $14 | $500 -16.7% |
| 2017 | $14 -0.3% | $600 |
| 2016 | $15 -17.6% | $600 -14.3% |
| 2014 | $18 +8% | $700 +16.7% |
| 2013 | $16 +87.6% | $600 +20% |
| 2012 | $9 +18.8% | $500 |
| 2011 | $7 +26.6% | $500 +25% |
| 2010 | $6 | $400 |
Find assessor info on the county website
Neighborhood: 46304
Nearby homes
- $409,3004 bd3 ba2.3k sqft891 Saint Andrews Dr, Chesterton, IN 46304Off Market
- $358,1004 bd2 ba2.3k sqft891 St Andrews Dr, Chesterton, IN 46304Off Market

- $363,4004 bd1 ba2k sqft887 Saint Andrews Dr, Chesterton, IN 46304Off Market
- $357,9004 bd2 ba1.8k sqft73 Canondale Dr, Chesterton, IN 46304Off Market
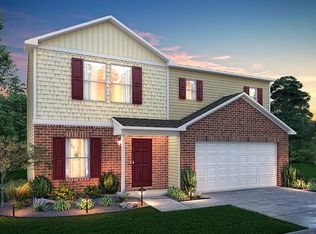
- $5004 bd2 ba2k sqft75 Canondale Dr, CHESTERTON, IN 46304Off Market
- $460,8004 bd2 ba2.4k sqft71 Canondale Dr, Chesterton, IN 46304Off Market
- $425,4003 bd3 ba2.7k sqft893 Saint Andrews Dr, Chesterton, IN 46304Off Market
- $326,300-- bd2 ba1.8k sqft890 Dunhill Dr, Chesterton, IN 46304Off Market
Nearby schools
GreatSchools rating
- 9/10Liberty Intermediate SchoolGrades: 5-6Distance: 1.1 mi
- NAWestchester Middle SchoolGrades: 7-8Distance: 2.5 mi
- 9/10Chesterton Senior High SchoolGrades: 9-12Distance: 1.8 mi
Get a cash offer in 3 minutes
Find out how much your home could sell for in as little as 3 minutes with a no-obligation cash offer.
Estimated market value
$506,000
Get a cash offer in 3 minutes
Find out how much your home could sell for in as little as 3 minutes with a no-obligation cash offer.
Estimated market value
$506,000
- Indiana
- Porter County
- Valparaiso
- 46304
- 889 Saint Andrews Dr
Nearby cities
Nearby neighborhoods
Nearby zip codes
Other Valparaiso Topics
