Skip main navigation
For sale
  • Price cut: $10K (8/19)
    $325,000

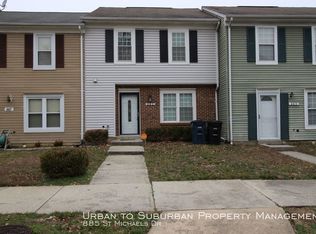
    889 Saint Michaels Dr, Bowie, MD 20721

    3beds
    1,385sqft
    : 
    $2,283/mo
    Get pre-qualified
    Townhouse
    Built in 1985
    1,500 Square Feet Lot
    $-- Zestimate®
    $235/sqft
    $62/mo HOA

    What's special

    Welcome to a place where everyday living feels a little easier and coming home is something to look forward to. Nestled in an established Bowie community, this beautifully maintained residence offers the perfect blend of comfort, functionality, and convenience, creating a setting that is ready to complement a variety of lifestyles. Step inside to discover inviting living spaces filled with natural light and a layout designed for both quiet evenings at home and gathering with friends. Whether you are preparing a favorite meal, enjoying a peaceful morning with coffee, or relaxing after a busy day, each space has been thoughtfully arranged to support the rhythms of daily life. Outside, enjoy the opportunity to create your own outdoor retreat, perfect for relaxing, entertaining, or simply unwinding at the end of the day. The home's location places you within easy reach of shopping, dining, parks, recreational amenities, major commuter routes, and many of the destinations that make Bowie such a convenient place to call home. With access to Washington, District of Columbia, Annapolis, and surrounding employment centers, this location offers flexibility for work, recreation, and everything in between. More than just a home, this is an opportunity to enjoy a lifestyle centered on comfort, connection, and convenience. Home sold As-Is.
    31 days
    725
    71

    Likely to sell faster than

    Zillow last checked:

    Listing updated:

    Listed by:

    Sarah Reynolds 703-844-3464,

    Keller Williams Realty (703) 679-1700,

    Listing Team: Reynolds Empowerhome Team, Co-Listing Agent: Kristen H Brooks 301-970-3537,

    Keller Williams Realty

    Source: Bright MLS,MLS#: MDPG2212742MLS Logo

      Facts & features

      Interior

      Bedrooms & bathrooms
      • Bedrooms: 3
      • Bathrooms: 3
      • Full bathrooms: 2
      • 1/2 bathrooms: 1
      • Main level bathrooms: 1
      Basement
      • Area: 0
      Heating
      • Heat Pump, Electric
      Cooling
      • Central Air, Electric
      Appliances
      • Included: Dryer, Washer, Dishwasher, Disposal, Refrigerator, Cooktop, Electric Water Heater
      Features
      • Doors: Storm Door(s)
      • Has basement: No
      • Number of fireplaces: 1
      Interior area
      • Total structure area: 1,385
      • Total interior livable area: 1,385 sqft
      • Finished area above ground: 1,385
      • Finished area below ground: 0
      Video & virtual tour

      Property

      Parking
      • Parking features: Other
      Accessibility
      • Accessibility features: None
      Features
      • Levels: Two
      • Stories: 2
      • Pool features: None
      Lot
      • Size: 1,500 Square Feet
      Details
      • Additional structures: Above Grade, Below Grade
      • Parcel number: 17131477785
      • Zoning: RSFA
      • Special conditions: Standard

      Construction

      Type & style
      • Home type: Townhouse
      • Architectural style: Traditional
      • Property subtype: Townhouse
      Materials
      • Frame
      • Foundation: Other
      Condition
      • New construction: No
      • Year built: 1985

      Utilities & green energy

      • Sewer: Public Sewer
      • Water: Public

      Community & HOA

      Community
      • Subdivision: Enterprise Knolls
      HOA
      • Has HOA: Yes
      • HOA fee: $62 monthly
      • HOA name: AMERICAN COMMUNITY MANAGEMENT
      Location
      • Region: Bowie

      Financial & listing details

      • Price per square foot: $235/sqft
      • Tax assessed value: $313,200
      • Annual tax amount: $4,397
      • Date on market: 7/29/2026
      • Listing agreement: Exclusive Right To Sell
      • Ownership: Fee Simple

        Estimated market value

        Not available

        Estimated sales range

        Not available

        Not available

        Price history

        DateEventPrice
        8/19/2026Price change$325,000-3%$235/sqft
        Source: Bright MLS #MDPG2212742 Report a problem
        8/11/2026Price change$335,000-4.3%$242/sqft
        Source: Bright MLS #MDPG2212742 Report a problem
        7/29/2026Listed for sale$350,000+295.3%$253/sqft
        Source: Bright MLS #MDPG2212742 Report a problem
        1/9/1989Sold$88,550$64/sqft
        Source: Agent Provided Report a problem

        Public tax history

        YearProperty taxesTax assessment
        2025$4,789 +54.5%$295,967 +6.2%
        2024$3,100 +6.6%$278,733 +6.6%
        2023$2,908 $261,500
        2022$2,908 +5.8%$261,500 +5.8%
        2021$2,748 +3%$247,100 +3%
        2020$2,668 -16.9%$239,900 +11.1%
        2019$3,209 $215,967
        2018$3,209 +5.9%$215,967 +5.9%
        2017$3,031 -15.9%$204,000 +7.6%
        2016$3,606 $189,667 +8.2%
        2015$3,606 $175,333 +8.9%
        2014$3,606 $161,000
        2013-- $161,000
        2012-- $161,000 -29.3%
        2011-- $227,780
        2010-- $227,780
        2009-- $227,780 -9.1%
        2008-- $250,560 +18.8%
        2007-- $210,840 +23.2%
        2006-- $171,120 +30.2%
        2005-- $131,400 +5.6%
        2004-- $124,466
        2003-- $124,466 +12.5%
        2002-- $110,600
        2001-- $110,600
        Find assessor info on the county website

        Monthly payment

        Est. payment

        Payment breakdown

        Explore the cost of this home by adjusting the details. Changes won't be saved.
        All calculations are estimates and provided by Zillow, Inc. for informational purposes only. Actual amounts may vary.
        HOA fees may include property taxes on listings classified as Co-Ops. Contact the listing agent and/or owner for fee details.
        See how much you could borrow to make a competitive offer.

        Climate risks

        Neighborhood: 20721

        Getting around

        51 / 100
        Somewhat Walkable
        29 / 100
        Some Transit
        37 / 100
        Somewhat Bikeable

        Nearby schools

        GreatSchools rating
        Schools provided by the listing agent
        • Elementary: Kingsford
        • Middle: Ernest Everett Just
        • High: Charles Herbert Flowers
        • District: Prince George's County Public Schools

        Source: Bright MLS. This data may not be complete. We recommend contacting the local school district to confirm school assignments for this home.

        A local agent can set up tours, give advice and negotiate with sellers.

        Browse local experts