Spacious and beautifully updated Ranch-style home in the desirable Eagles' Chase community of Akron, offering 3 bedrooms, 2 full baths, and 2,095 square feet of comfortable, low-maintenance living. An open floor plan with vaulted ceilings creates a bright and airy feel throughout. An updated eat-in kitchen features stainless steel appliances, expansive countertops, a tile backsplash, a breakfast bar, built-in cabinetry for added storage, and a charming bay window, perfect for casual meals or morning coffee. The living room centers around a brick fireplace and flows seamlessly into a dining area with access to a large, private patio, ideal for entertaining or simply relaxing outdoors. The primary suite offers a peaceful retreat with a walk-in closet, a stylishly updated and modern ensuite bath with a large, custom-tiled walk-in shower, and direct access to the private patio. A third bedroom includes custom built-in cabinetry and bookshelves, making it ideal to also use as an office or home workspace. Additional highlights include a convenient laundry room and an attached 2-car garage. Residents of Eagles' Chase enjoy access to a pool and clubhouse, with a low monthly HOA fee that covers landscaping, snow removal, and trash removal.
INCLUDED are ALL kitchen appliances and washer/dryer. Conveniently located near I-77, OH-18, Summit Mall, Metro Parks, and a variety of shopping, dining, and local attractions, this home offers the perfect combination of comfort, convenience, and community living.
Closed
$335,000
889 Sutton Pl, Akron, OH 44313
3beds
2,095sqft
Condominium
Built in 1985
-- sqft lot
$344,600 Zestimate®
$160/sqft
$2,301 Estimated rent
Home value
$344,600
$324,000 - $369,000
$2,301/mo
Zestimate® history
Owner options
List your home for rent
$2,301/mo
Rent Zestimate®
Find your next renter with Zillow Rental Manager. Plus, with online applications, you can quickly screen prospective tenants – for free.
$2,301/mo
Rent Zestimate®
Refinance and save
$2,701/mo
Est. payment
Refinancing to a lower rate could help reduce your monthly payments and save thousands over the life of the loan.
$2,701/mo
Est. payment
Explore your selling options
Work with a Zillow partner agent
Leverage their expertise and Zillow's premium Showcase listings to get your home seen by more buyers.
Get startedList with your own agent
Get your home in front of millions of buyers by listing it on Zillow.
Learn how to do itSell it yourself
Take full control of how buyers see your home on Zillow by listing For Sale by Owner (FSBO).
List your homeWhat's special
Private patioOffice or home workspacePrimary suiteVaulted ceilingsStainless steel appliancesBuilt-in cabinetryExpansive countertops
Zillow last checked:
Listing updated:
Listed by:
Shana Kim 440-568-0400 cleveland@evrealestate.com,
Engel & Völkers Distinct
Bought with:
Danielle Valentine, 2022002700
Century 21 DeAnna Realty
Source: MLS Now,MLS#: 5159242 Originating MLS: Akron Cleveland Association of REALTORS
Originating MLS: Akron Cleveland Association of REALTORSFacts & features
Interior
Bedrooms & bathrooms
- Bedrooms: 3
- Bathrooms: 2
- Full bathrooms: 2
- Main level bathrooms: 2
- Main level bedrooms: 3
Primary bedroom
- Description: Flooring: Other
- Features: Walk-In Closet(s)
- Level: First
- Dimensions: 17 x 16
Bedroom
- Description: Flooring: Carpet
- Level: First
- Dimensions: 16 x 12
Bedroom
- Description: Flooring: Carpet
- Features: Built-in Features
- Level: First
- Dimensions: 14 x 15
Dining room
- Description: Flooring: Other
- Features: Chandelier, Vaulted Ceiling(s)
- Level: First
- Dimensions: 12 x 16
Family room
- Description: Flooring: Other
- Features: Built-in Features, Fireplace, Vaulted Ceiling(s)
- Level: First
- Dimensions: 23 x 18
Kitchen
- Description: Flooring: Other
- Features: Built-in Features
- Level: First
- Dimensions: 11 x 16
Laundry
- Description: Flooring: Other
- Level: First
- Dimensions: 7 x 12
Heating
- Forced Air, Fireplace(s), Gas
Cooling
- Central Air, Ceiling Fan(s)
Appliances
- Included: Dryer, Dishwasher, Microwave, Range, Refrigerator, Washer
- Laundry: Washer Hookup, Main Level, Laundry Room, Laundry Tub, Sink
Features
- Breakfast Bar, Built-in Features, Ceiling Fan(s), Chandelier, Entrance Foyer, Eat-in Kitchen, Open Floorplan, Vaulted Ceiling(s), Walk-In Closet(s)
- Windows: Bay Window(s)
- Has basement: No
- Number of fireplaces: 1
- Fireplace features: Family Room
Interior area
- Total structure area: 2,095
- Total interior livable area: 2,095 sqft
- Finished area above ground: 2,095
Property
Parking
- Total spaces: 2
- Parking features: Attached, Driveway, Garage
- Attached garage spaces: 2
Features
- Levels: One
- Stories: 1
- Patio & porch: Patio
- Pool features: Community
- Fencing: Privacy
Lot
- Size: 2,095 Square Feet
Details
- Parcel number: 7000962
Construction
Type & style
- Home type: Condo
- Architectural style: Ranch
- Property subtype: Condominium
- Attached to another structure: Yes
Materials
- Aluminum Siding
- Roof: Asphalt,Fiberglass
Condition
- Year built: 1985
Utilities & green energy
- Sewer: Public Sewer
- Water: Public
Community & HOA
Community
- Features: Clubhouse, Pool
- Subdivision: Eagles Chase
HOA
- Has HOA: Yes
- Services included: Maintenance Grounds, Maintenance Structure, Other, Recreation Facilities, Roof, Snow Removal
- HOA fee: $396 monthly
- HOA name: Eagles' Chase Condo Association
Location
- Region: Akron
Financial & listing details
- Price per square foot: $160/sqft
- Tax assessed value: $238,930
- Annual tax amount: $5,086
- Date on market: 9/27/2025
- Cumulative days on market: 9 days
- Listing terms: Cash,Conventional
Price history
| Date | Event | Price |
|---|---|---|
| 10/31/2025 | Sold | $335,000$160/sqft |
Source:  MLS Now #5159242 Report a problem MLS Now #5159242 Report a problem | ||
| 10/6/2025 | Pending sale | $335,000$160/sqft |
Source: MLS Now #5159242 Report a problem | ||
| 9/27/2025 | Listed for sale | $335,000+155.7%$160/sqft |
Source: MLS Now #5159242 Report a problem | ||
| 10/11/2012 | Sold | $131,000$63/sqft |
Source: MLS Now #3327944 Report a problem | ||
Public tax history
| Year | Property taxes | Tax assessment |
|---|---|---|
| 2025 | $5,087 +0% | $83,630 |
| 2024 | $5,086 +3.2% | $83,630 |
| 2023 | $4,927 +16.4% | $83,630 +31% |
| 2022 | $4,231 -0.9% | $63,837 |
| 2021 | $4,269 | $63,837 |
| 2020 | -- | $63,837 +11.4% |
| 2019 | $4,098 -1.7% | $57,306 +0% |
| 2018 | $4,171 +23.5% | $57,300 |
| 2017 | $3,377 | $57,300 +18.2% |
| 2016 | $3,377 | $48,480 |
| 2015 | $3,377 +6.1% | $48,480 |
| 2014 | $3,182 -2.7% | $48,480 -2.9% |
| 2013 | $3,269 +20.6% | $49,930 |
| 2012 | $2,710 +12.7% | $49,930 0% |
| 2011 | $2,405 -13.7% | $49,931 -15% |
| 2010 | $2,787 | $58,772 |
| 2009 | -- | $58,772 |
| 2008 | $3,274 -6.1% | $58,772 -9.8% |
| 2007 | $3,486 +3.6% | $65,167 |
| 2006 | $3,364 -0.4% | $65,167 |
| 2005 | $3,375 | $65,167 |
| 2004 | -- | $65,167 |
| 2003 | $3,014 -0.1% | $65,167 |
| 2002 | $3,018 +10.6% | $65,167 +15.9% |
| 2001 | $2,729 -0.9% | $56,231 |
| 2000 | $2,755 | $56,231 |
Find assessor info on the county website
Neighborhood: Merriman Valley
Nearby homes
- $334,4003 bd2 ba2.4k sqft888 Eagles Chase Dr, Akron, OH 44313Off Market
- $260,9002 bd2 ba1.4k sqft877 Sutton Pl, Akron, OH 44313Off Market
- $306,7003 bd2 ba2k sqft878 Pinehurst Ln, Akron, OH 44313Off Market

- $260,8002 bd2 ba1.4k sqft880 Sutton Pl, Akron, OH 44313Off Market
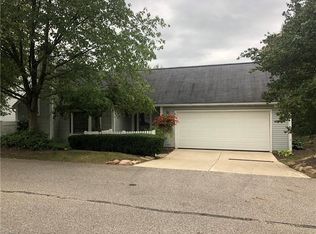
- $255,0002 bd2 ba1.7k sqft896 Fox Hollow Ct, Akron, OH 44313Off Market
- $291,8003 bd2 ba1.8k sqft891 Knollcrest Ct #115, Akron, OH 44313Off Market
- $295,6003 bd2 ba1.8k sqft891 Knollcrest Ct, Akron, OH 44313Off Market
- $252,6002 bd2 ba1.5k sqft885 Pinehurst Ln, Akron, OH 44313Off Market
Nearby schools
GreatSchools rating
- 5/10Woodridge Intermediate Elementary SchoolGrades: PK-5Distance: 5.1 mi
- 7/10Woodridge Middle SchoolGrades: 6-8Distance: 5.3 mi
- 5/10Woodridge High SchoolGrades: 9-12Distance: 5.2 mi
Schools provided by the listing agent
- District: Woodridge LSD - 7717
Source: MLS Now. This data may not be complete. We recommend contacting the local school district to confirm school assignments for this home.
Get a cash offer in 3 minutes
Find out how much your home could sell for in as little as 3 minutes with a no-obligation cash offer.
Estimated market value
$344,600
Get a cash offer in 3 minutes
Find out how much your home could sell for in as little as 3 minutes with a no-obligation cash offer.
Estimated market value
$344,600
- Ohio
- Summit County
- Akron
- 44313
- Merriman Valley
- 889 Sutton Pl
